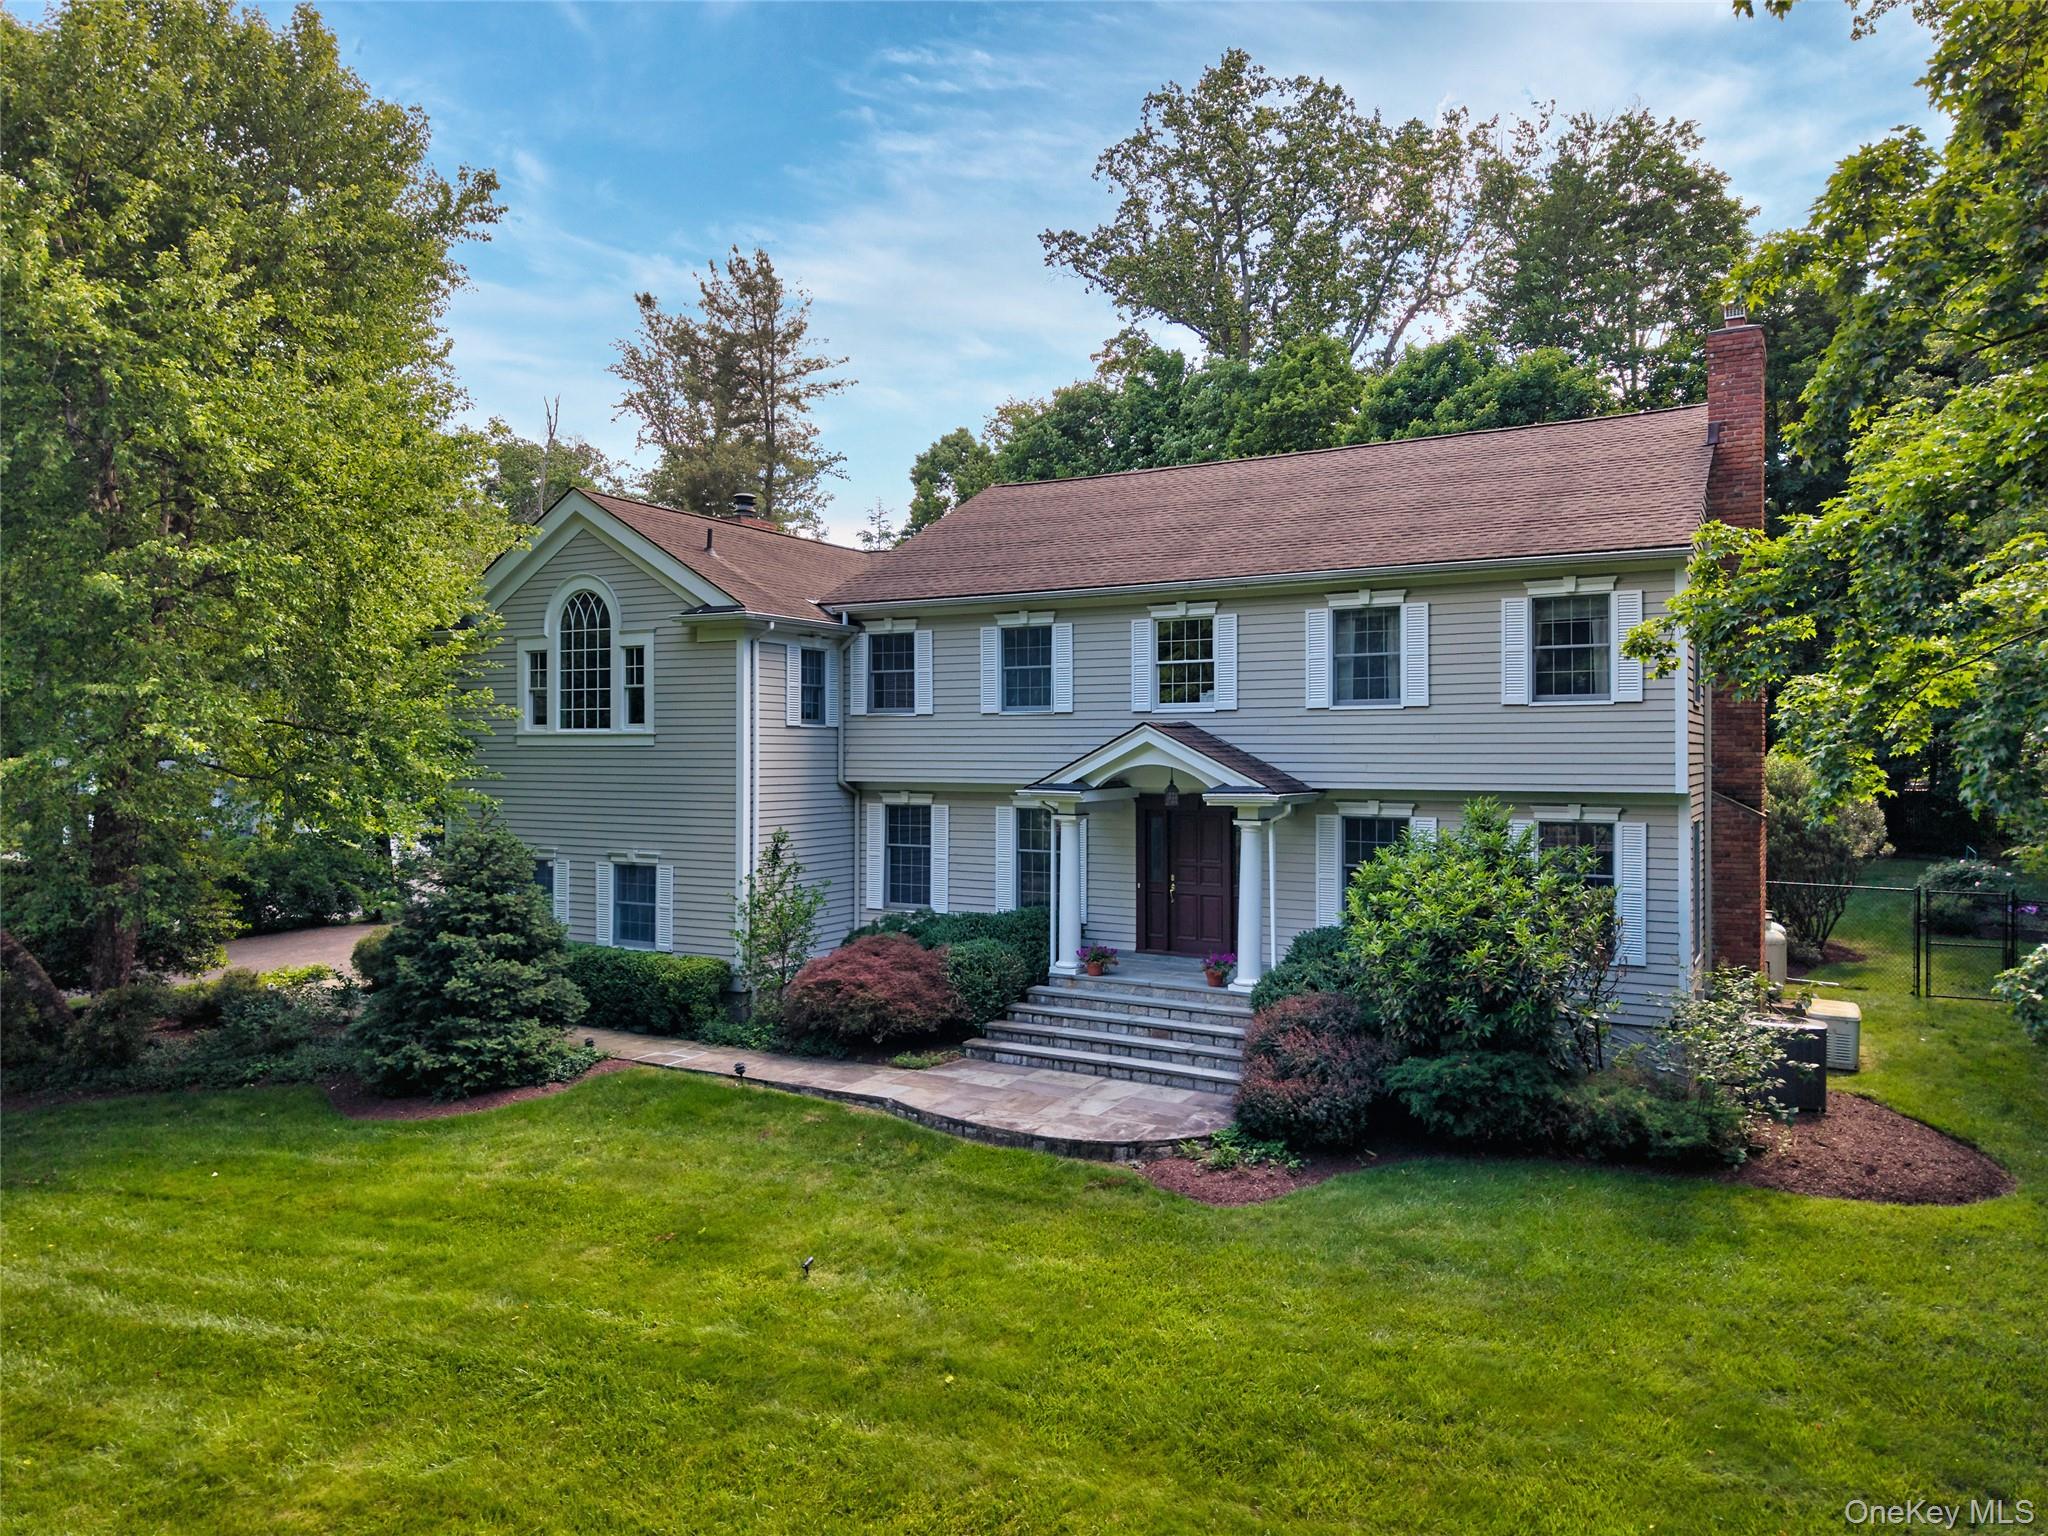
Two-story gray house with a columned entrance, brick chimney, and landscaped lawn.
Courtesy of Houlihan Lawrence Inc., Jessica Cunningham Listing Contact: 914-232-5007 
Sold

26 Plumwood Road

26 Plumwood Road, Briarcliff Manor, NY 10510

$2,000,000
Beautifully sited on a quiet cul-de-sac alongside the golf course, this gracious center hall Colonial combines exceptional scale, timeless design, and an enviable Briarcliff Manor location, close to award-winning schools. Thoughtfully designed for both everyday living and entertaining, this home offers 4 bedrooms and 4.5 baths, including a spacious primary suite with heated floors and custom closets, two additional ensuite bedrooms, and a fourth bedroom served by a full bath, plus a powder room on the first floor. The well-proportioned floor plan features expansive living spaces, including two large gathering areas, an oversized eat-in kitchen, hardwood floors, a mudroom, two fireplaces, a heated three-car garage, generator, and a finished lower level. Natural light fills the home, while golf course views provide a picturesque backdrop throughout the seasons. Outside, the flat, fenced backyard is framed by mature landscaping, creating a private setting for relaxation and outdoor entertaining. Offering an ideal balance of space, comfort, and functionality, this exceptional home is perfectly suited for both everyday living and memorable gatherings. Great commuter location; 7 minutes to Scarborough Metro-North and minutes to the Taconic Parkway for convenient access to NYC and points north.

4
beds

5
baths

4,327 Sq.Ft. LIVING AREA

1.01 Acres lot

Jessica Cunningham

Jessica Cunningham

Features & Amenities

Interior

  • total bedrooms4
  • Total bathrooms5
  • full bathrooms4
  • half bathroom1
  • Laundry room Laundry Room
  • Flooring Hardwood
  • Fireplace Family Room, Living Room
  • APPLIANCES Dishwasher, Disposal, Dryer, Microwave, Refrigerator, Washer, Oil Water Heater
  • other interior Features Beamed Ceilings, Ceiling Fan(s), Crown Molding, Double Vanity, Eat-in Kitchen, Entrance Foyer, Formal Dining, Granite Counters, High Ceilings, His and Hers Closets, Kitchen Island, Marble Counters, Open Floorplan, Open Kitchen, Pantry, Primary Bathroom, Recessed Lighting, Sound System, Stone Counters, Walk-In Closet(s)

Area & Lot

  • Status Sold
  • Date Sold August 14, 2026
  • Living Area4,327 Sq.Ft.
  • Lot Area1.01 Acres
  • MLS® IDH6279556
  • TypeResidential
  • YEAR BUILT1981
  • NeighborhoodBriarcliff Manor
  • Architecture StylesColonial
  • Elementary SchoolTodd Elementary School
  • Middle SchoolBriarcliff Middle School
  • High SchoolBriarcliff High School
  • School DistrictBriarcliff Manor

Exterior

  • STORIES3
  • Garage Space3.0
  • water SourcePublic
  • utilitiesTrash Collection Public
  • lot featuresCul-De-Sac, Near Public Transit, Near School, Near Shops
  • parkingAttached, Garage Door Opener, Heated Garage
  • HEAT TYPEBaseboard, Electric, Radiant Floor
  • AIR CONDITIONINGAttic Fan, Central Air, Wall/Window Unit(s)
  • sewerSeptic Tank
  • other exterior FeaturesGas Grill

Financial

  • Sales Price$2,000,000
  • Real Estate Tax $43,354/yr

Briarcliff Manor

Explore

Market Knowledge Matters

Local expertise and professional insight come together to help clients understand options, evaluate opportunities, and make smart choices in an ever-changing marketplace.

Follow Me on Instagram