Aerial view of a gray two-story home surrounded by mature trees, with a broad lawn and curved driveway.
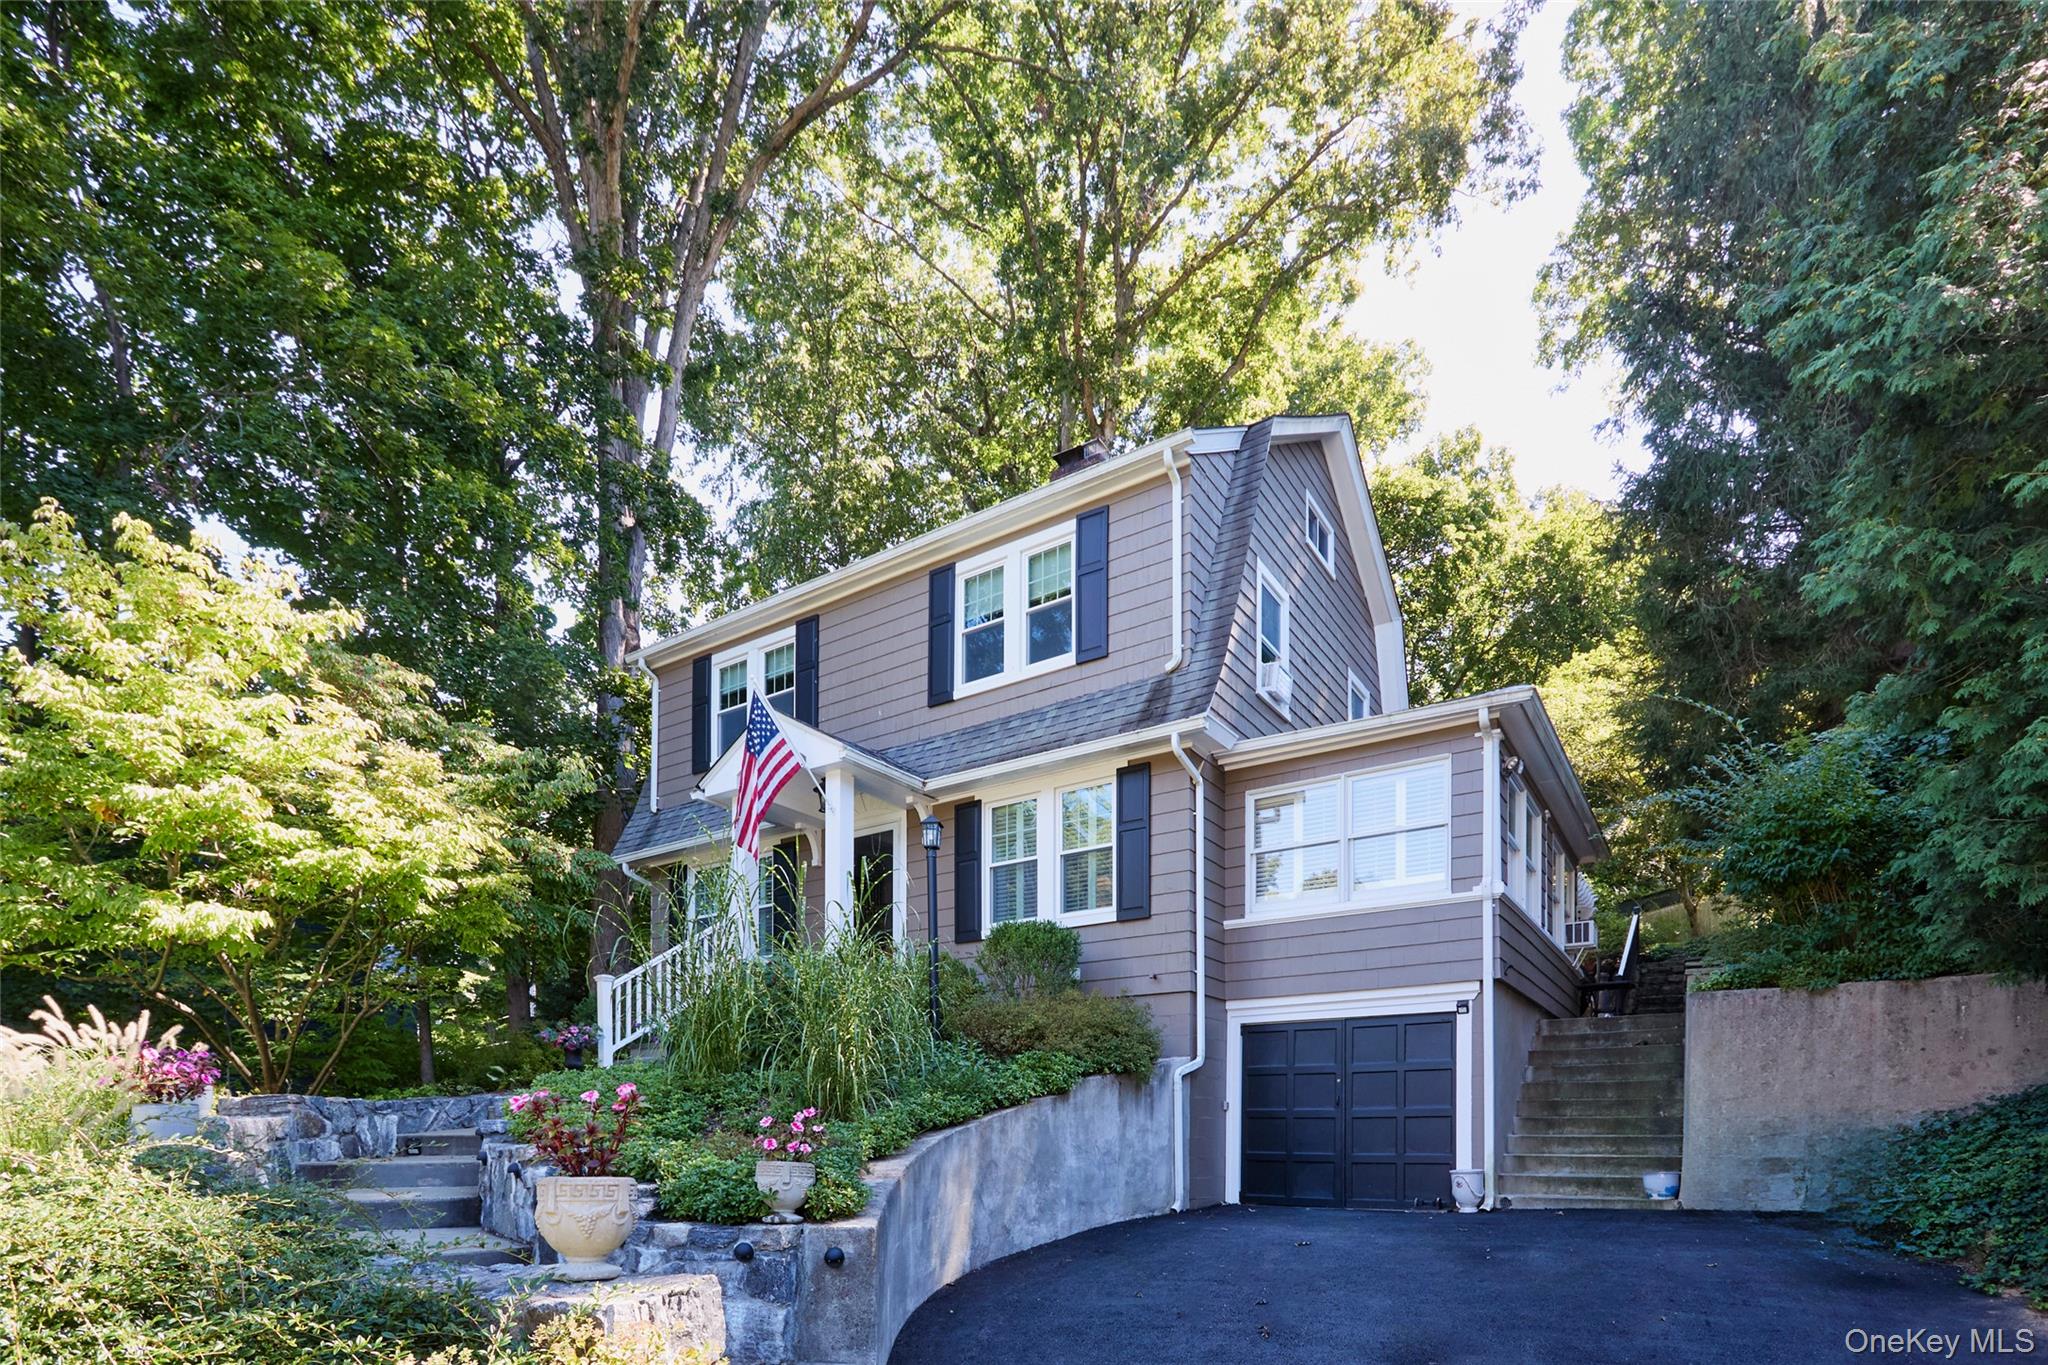
Gray multi-level home with an attached garage, landscaped stone garden beds, and an American flag.
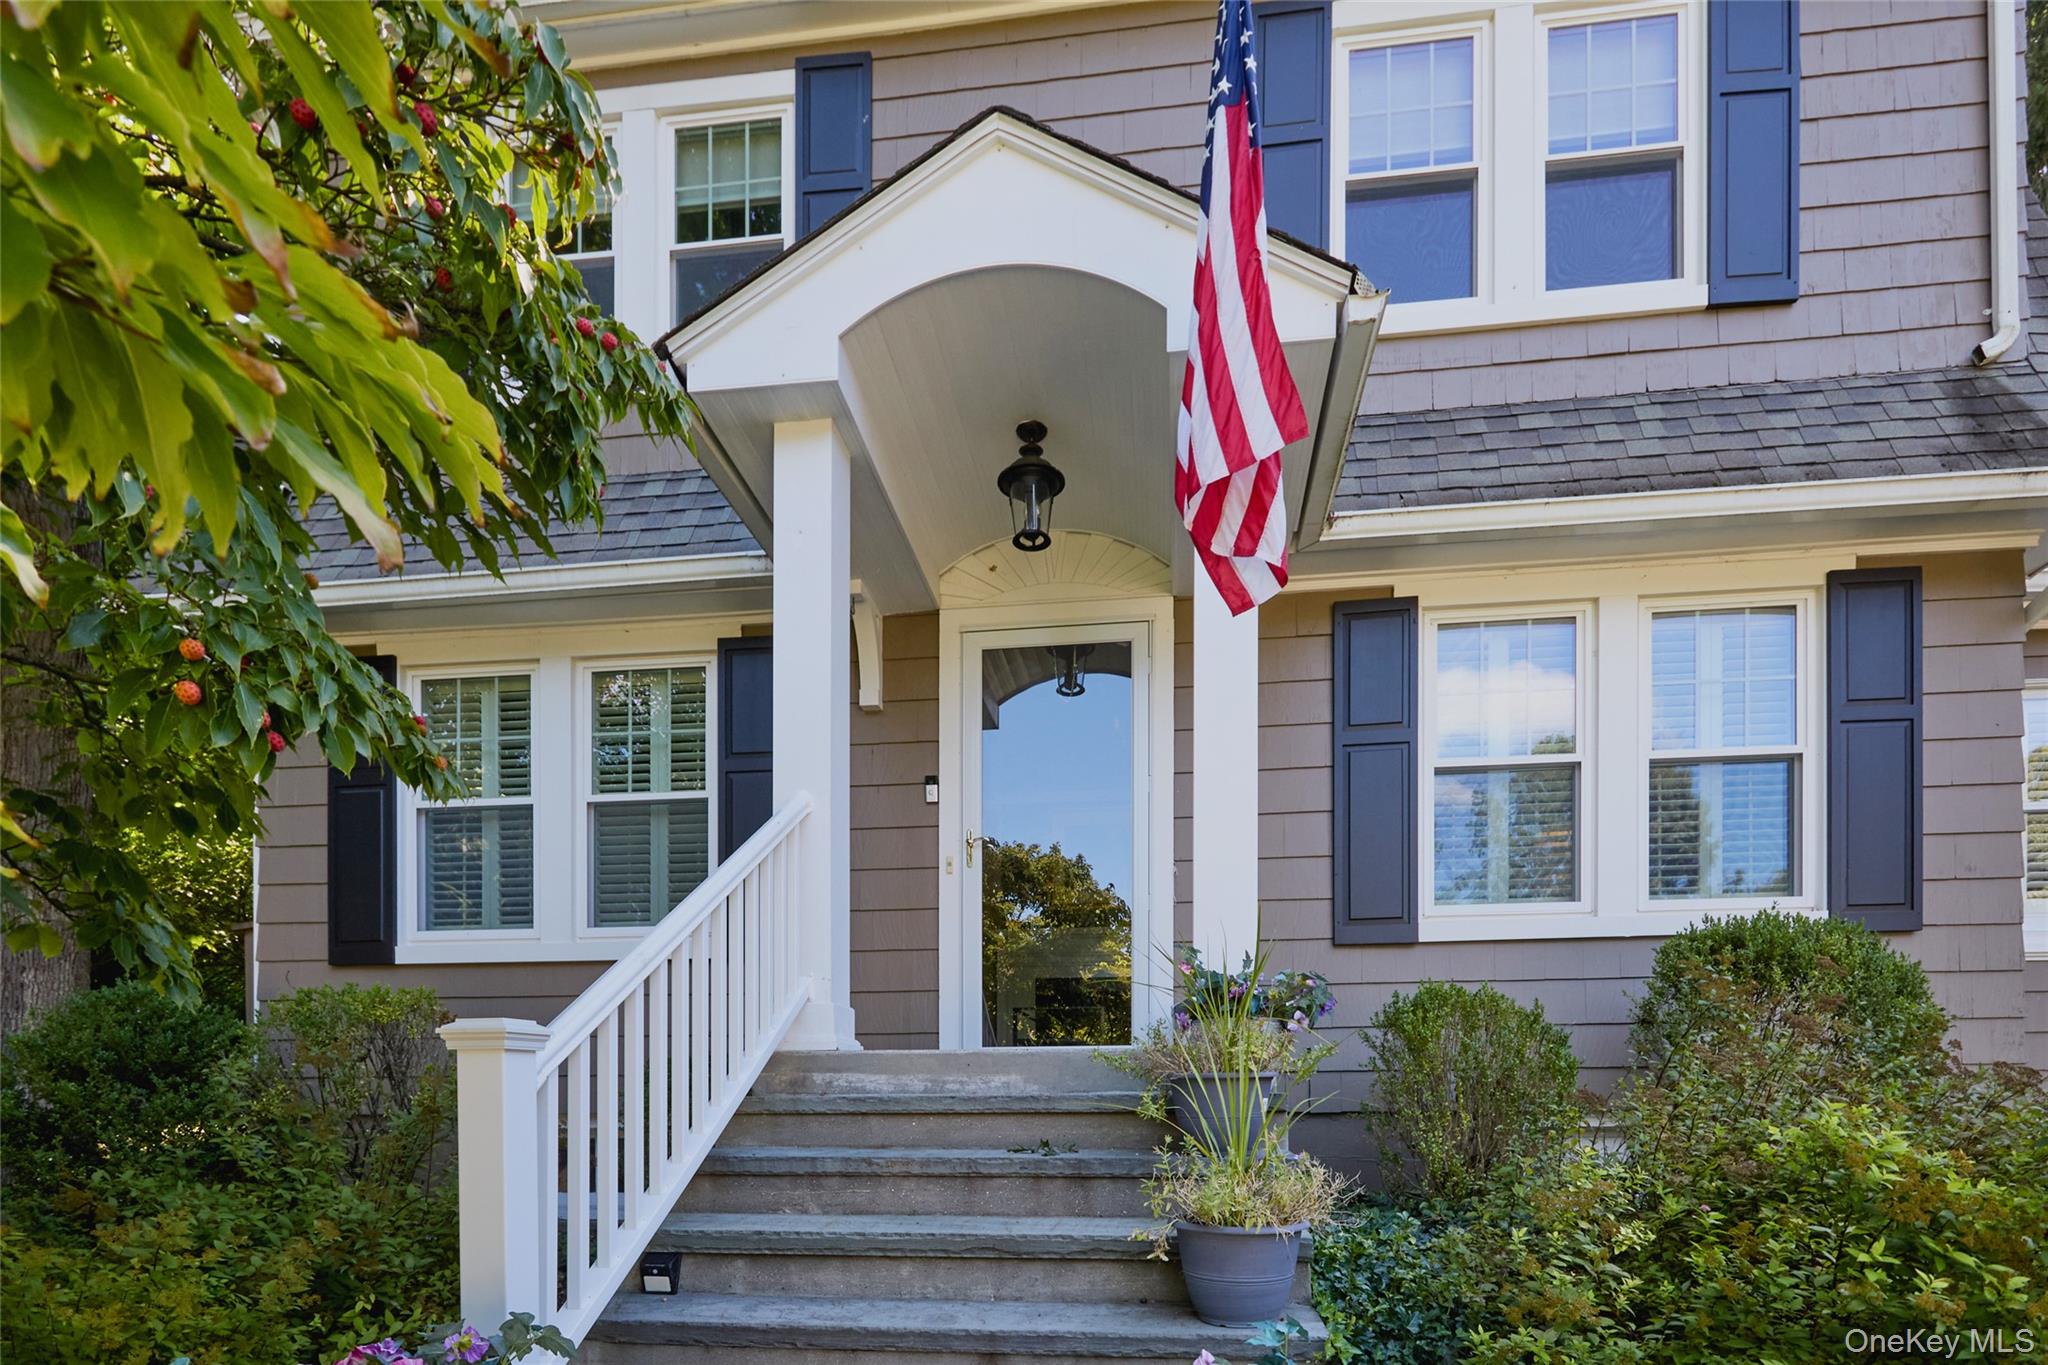
Home entrance with white porch columns, blue shutters, an American flag, and landscaped steps.
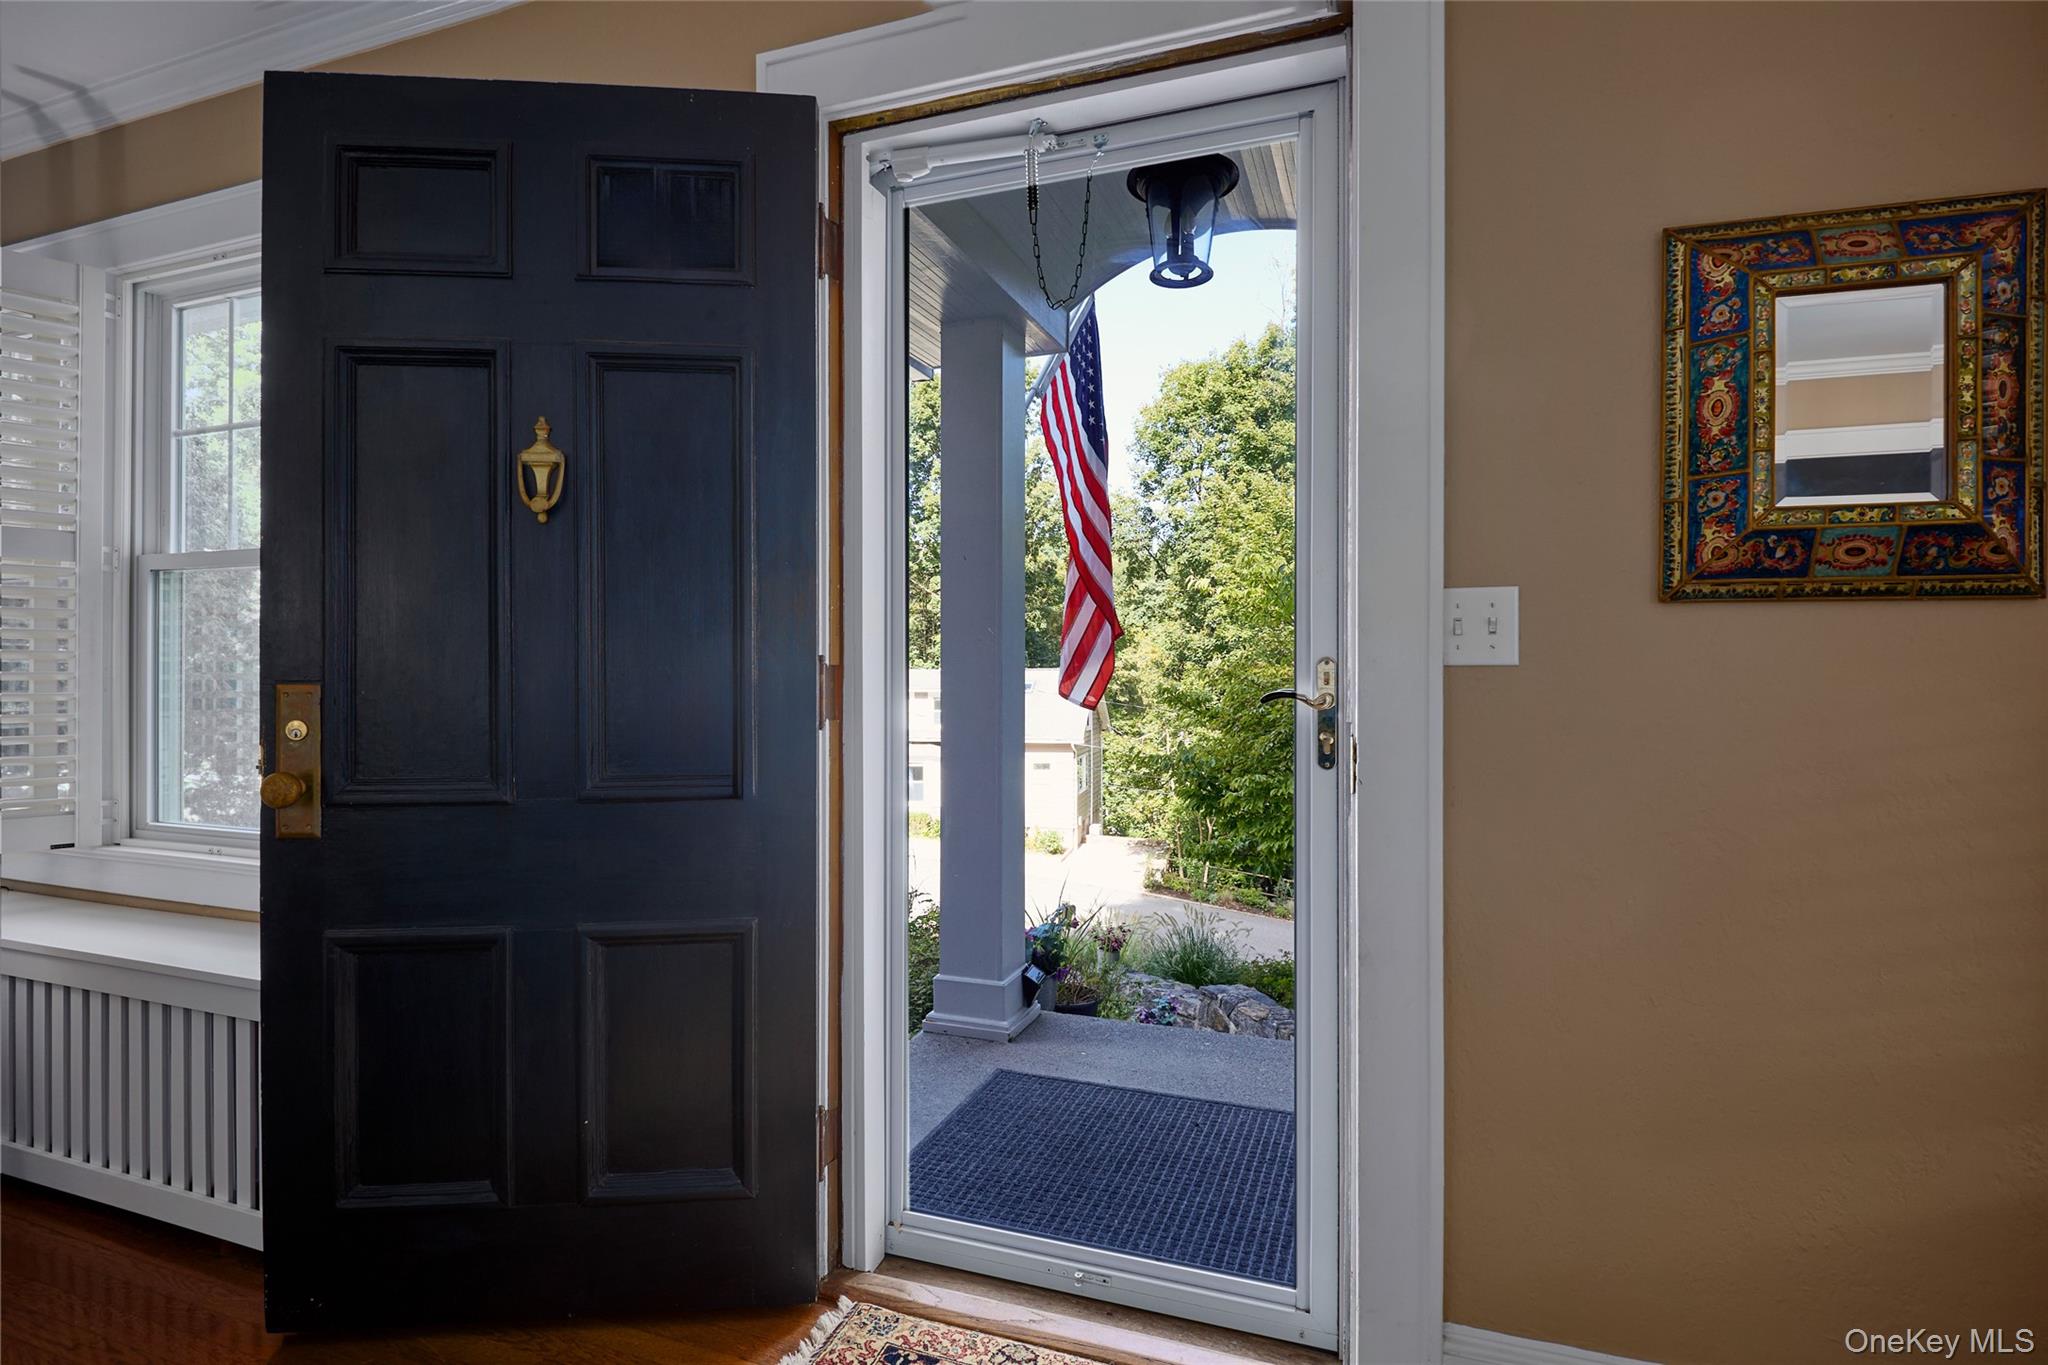
Entryway with an open dark front door, ornate wall mirror, and view of a flag on the porch.
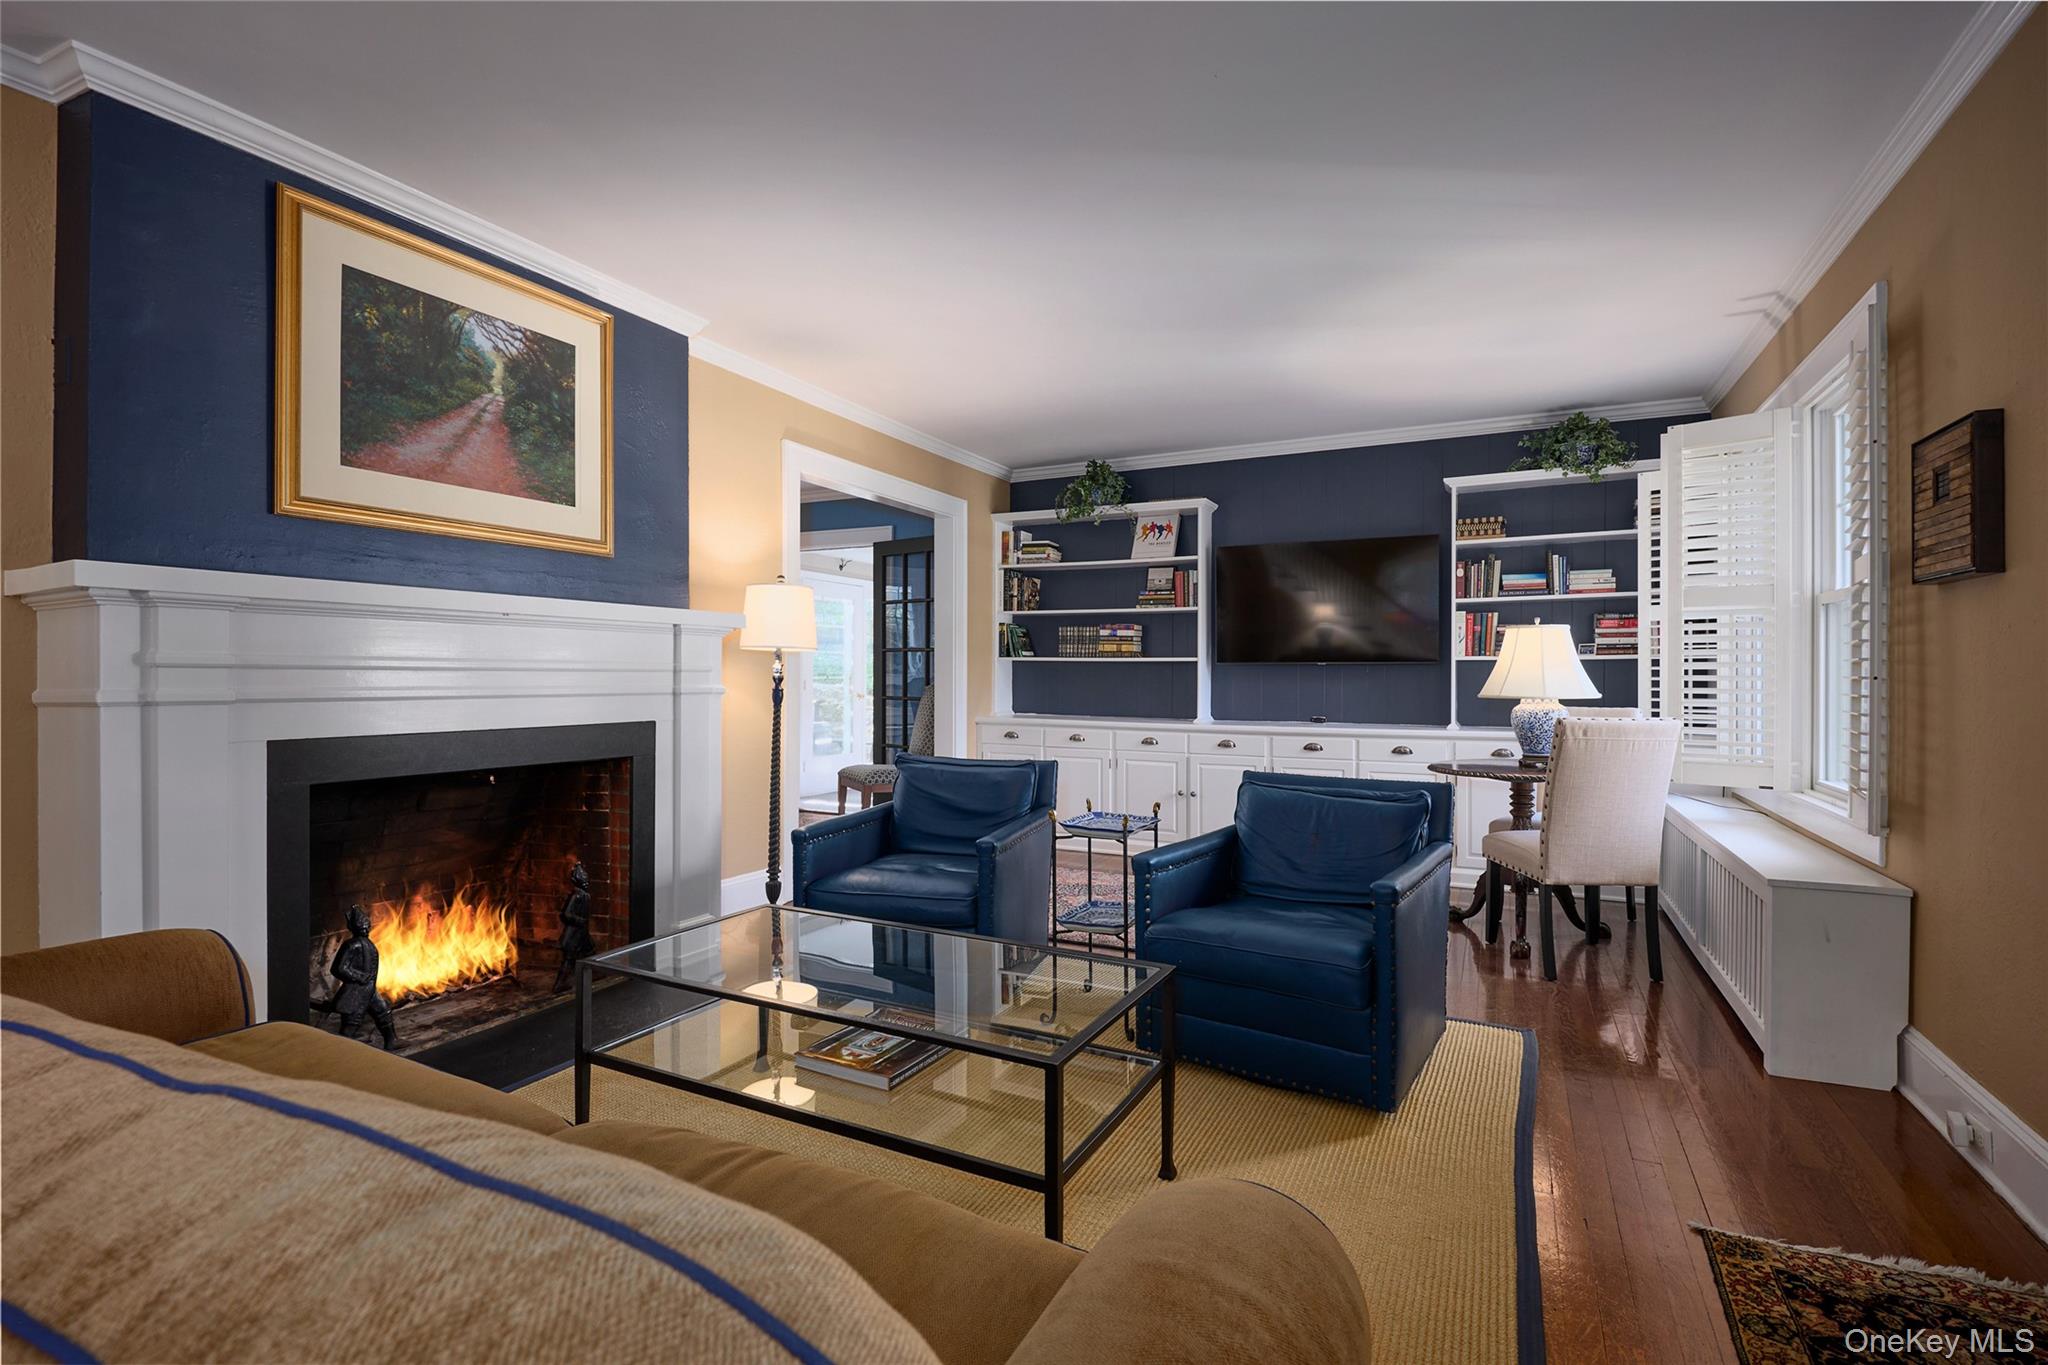
Living room with a white fireplace, navy built-ins, blue leather armchairs, and shuttered windows.
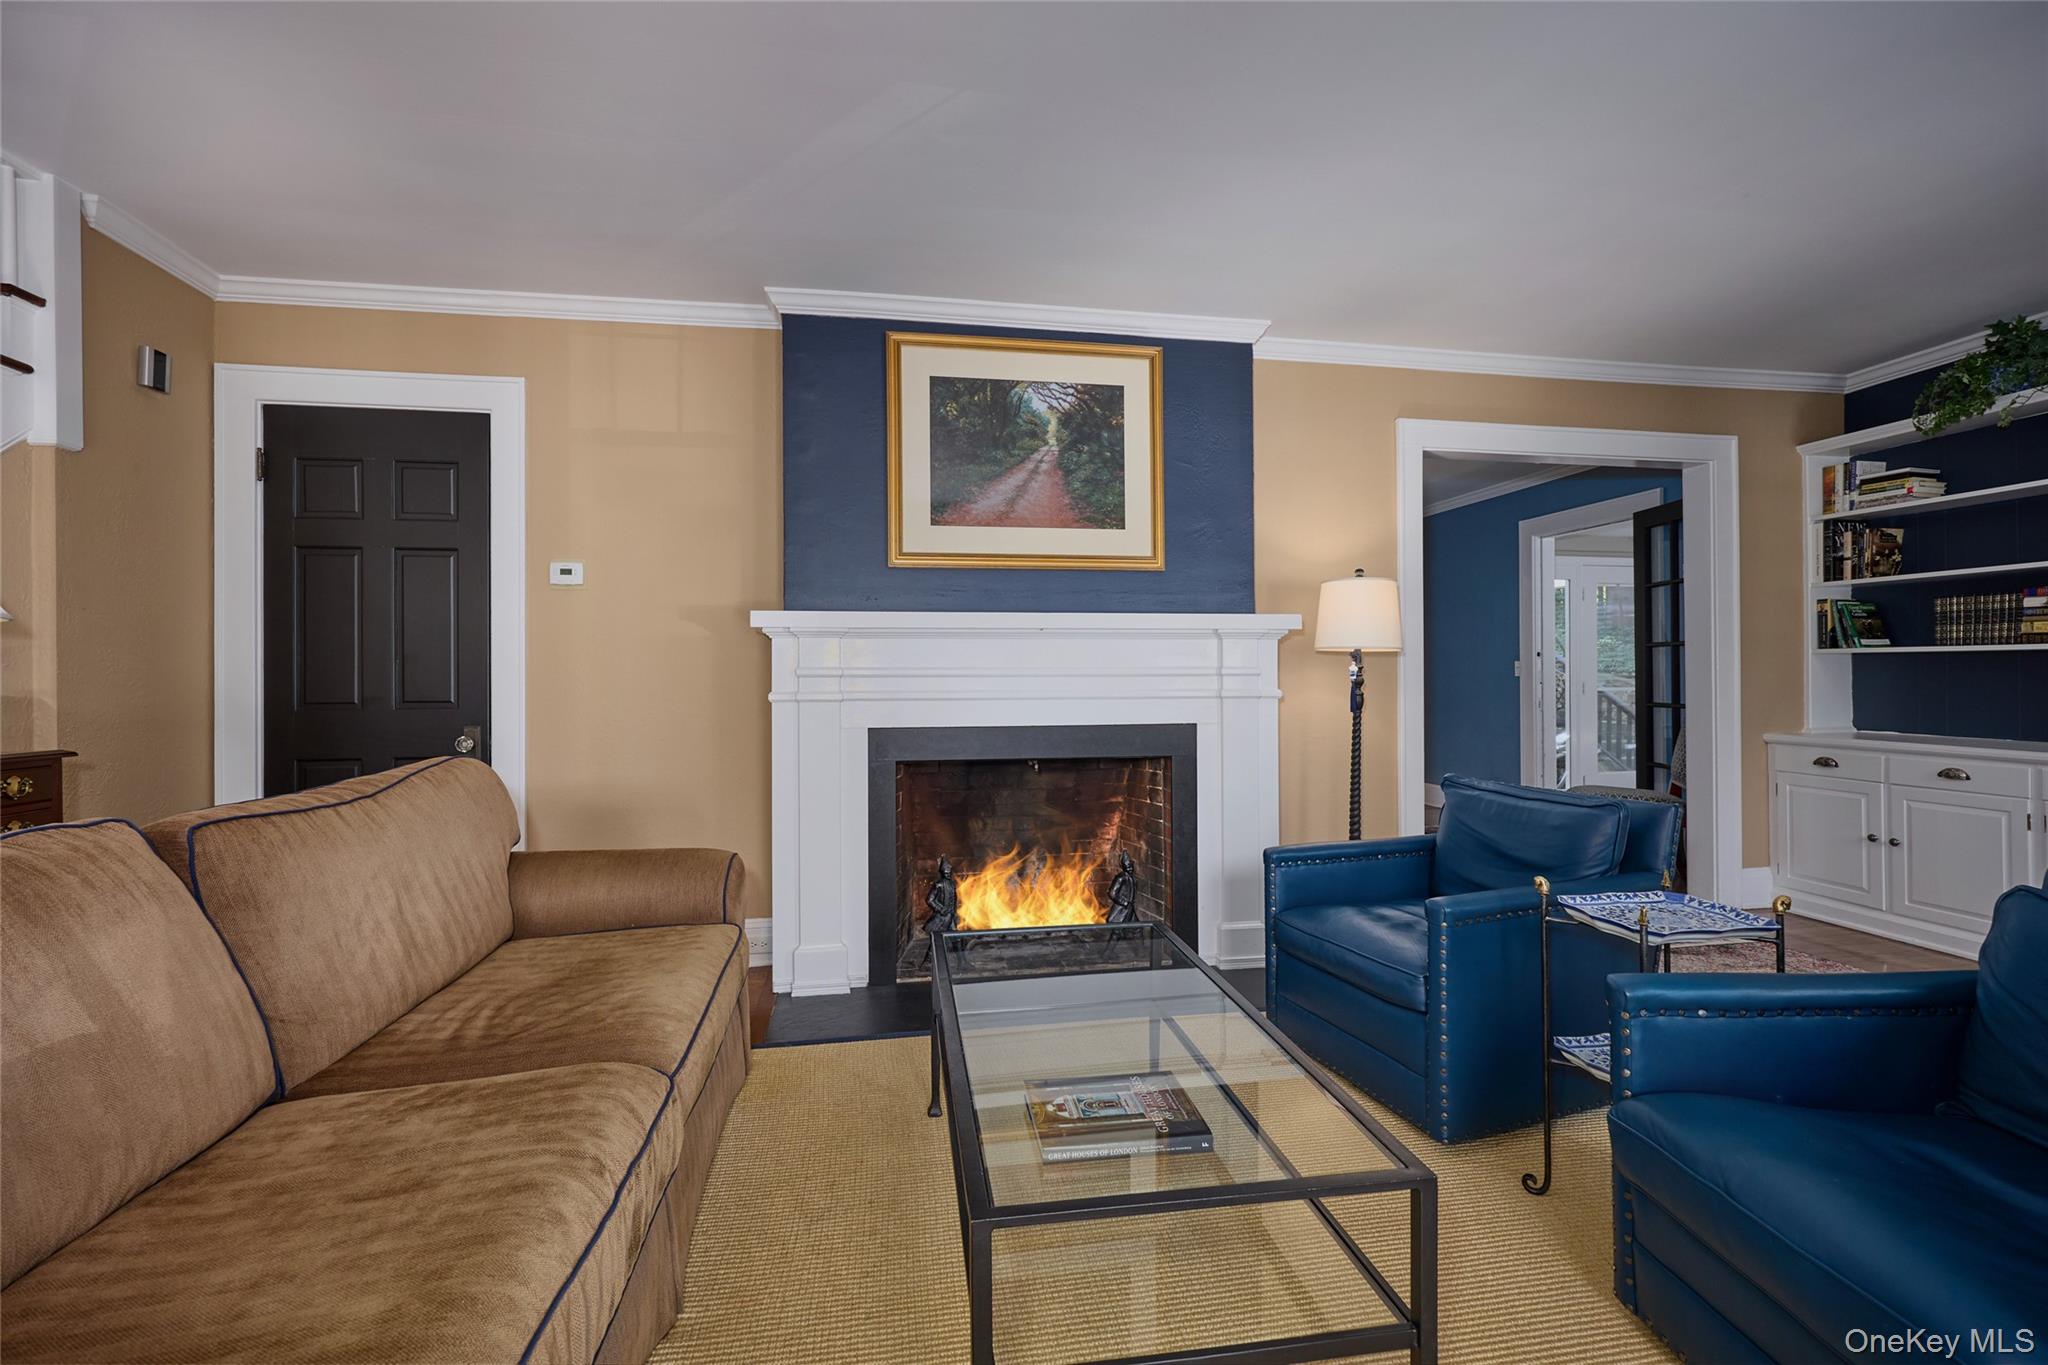
Living room with a lit fireplace, tan sofa, and blue leather armchairs.
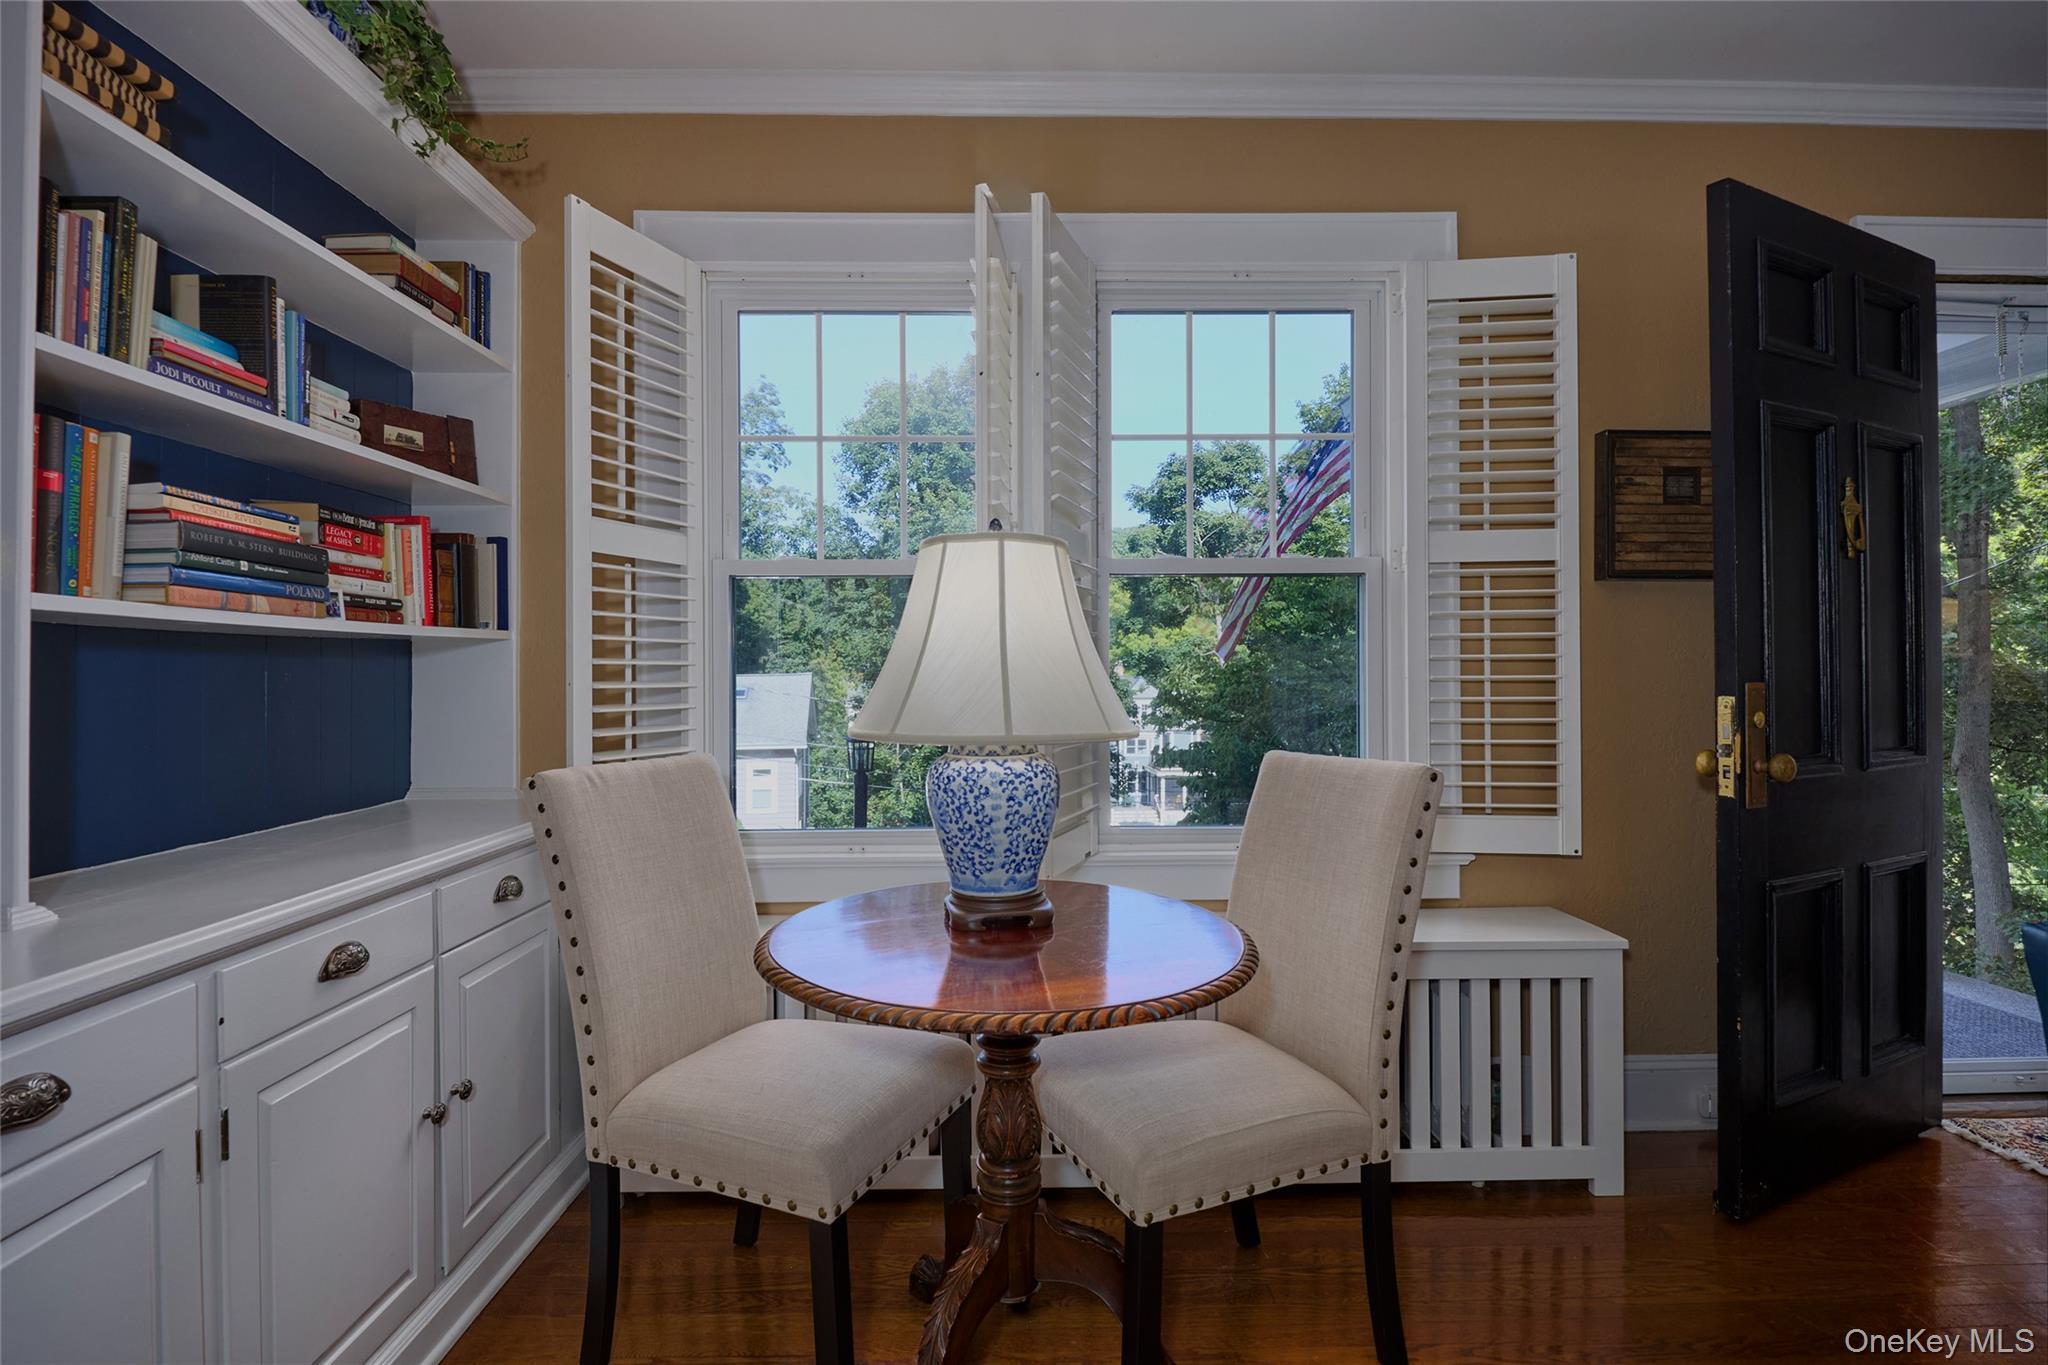
Dining nook with built-in bookshelves, a round table, two chairs, and shuttered windows overlooking trees.
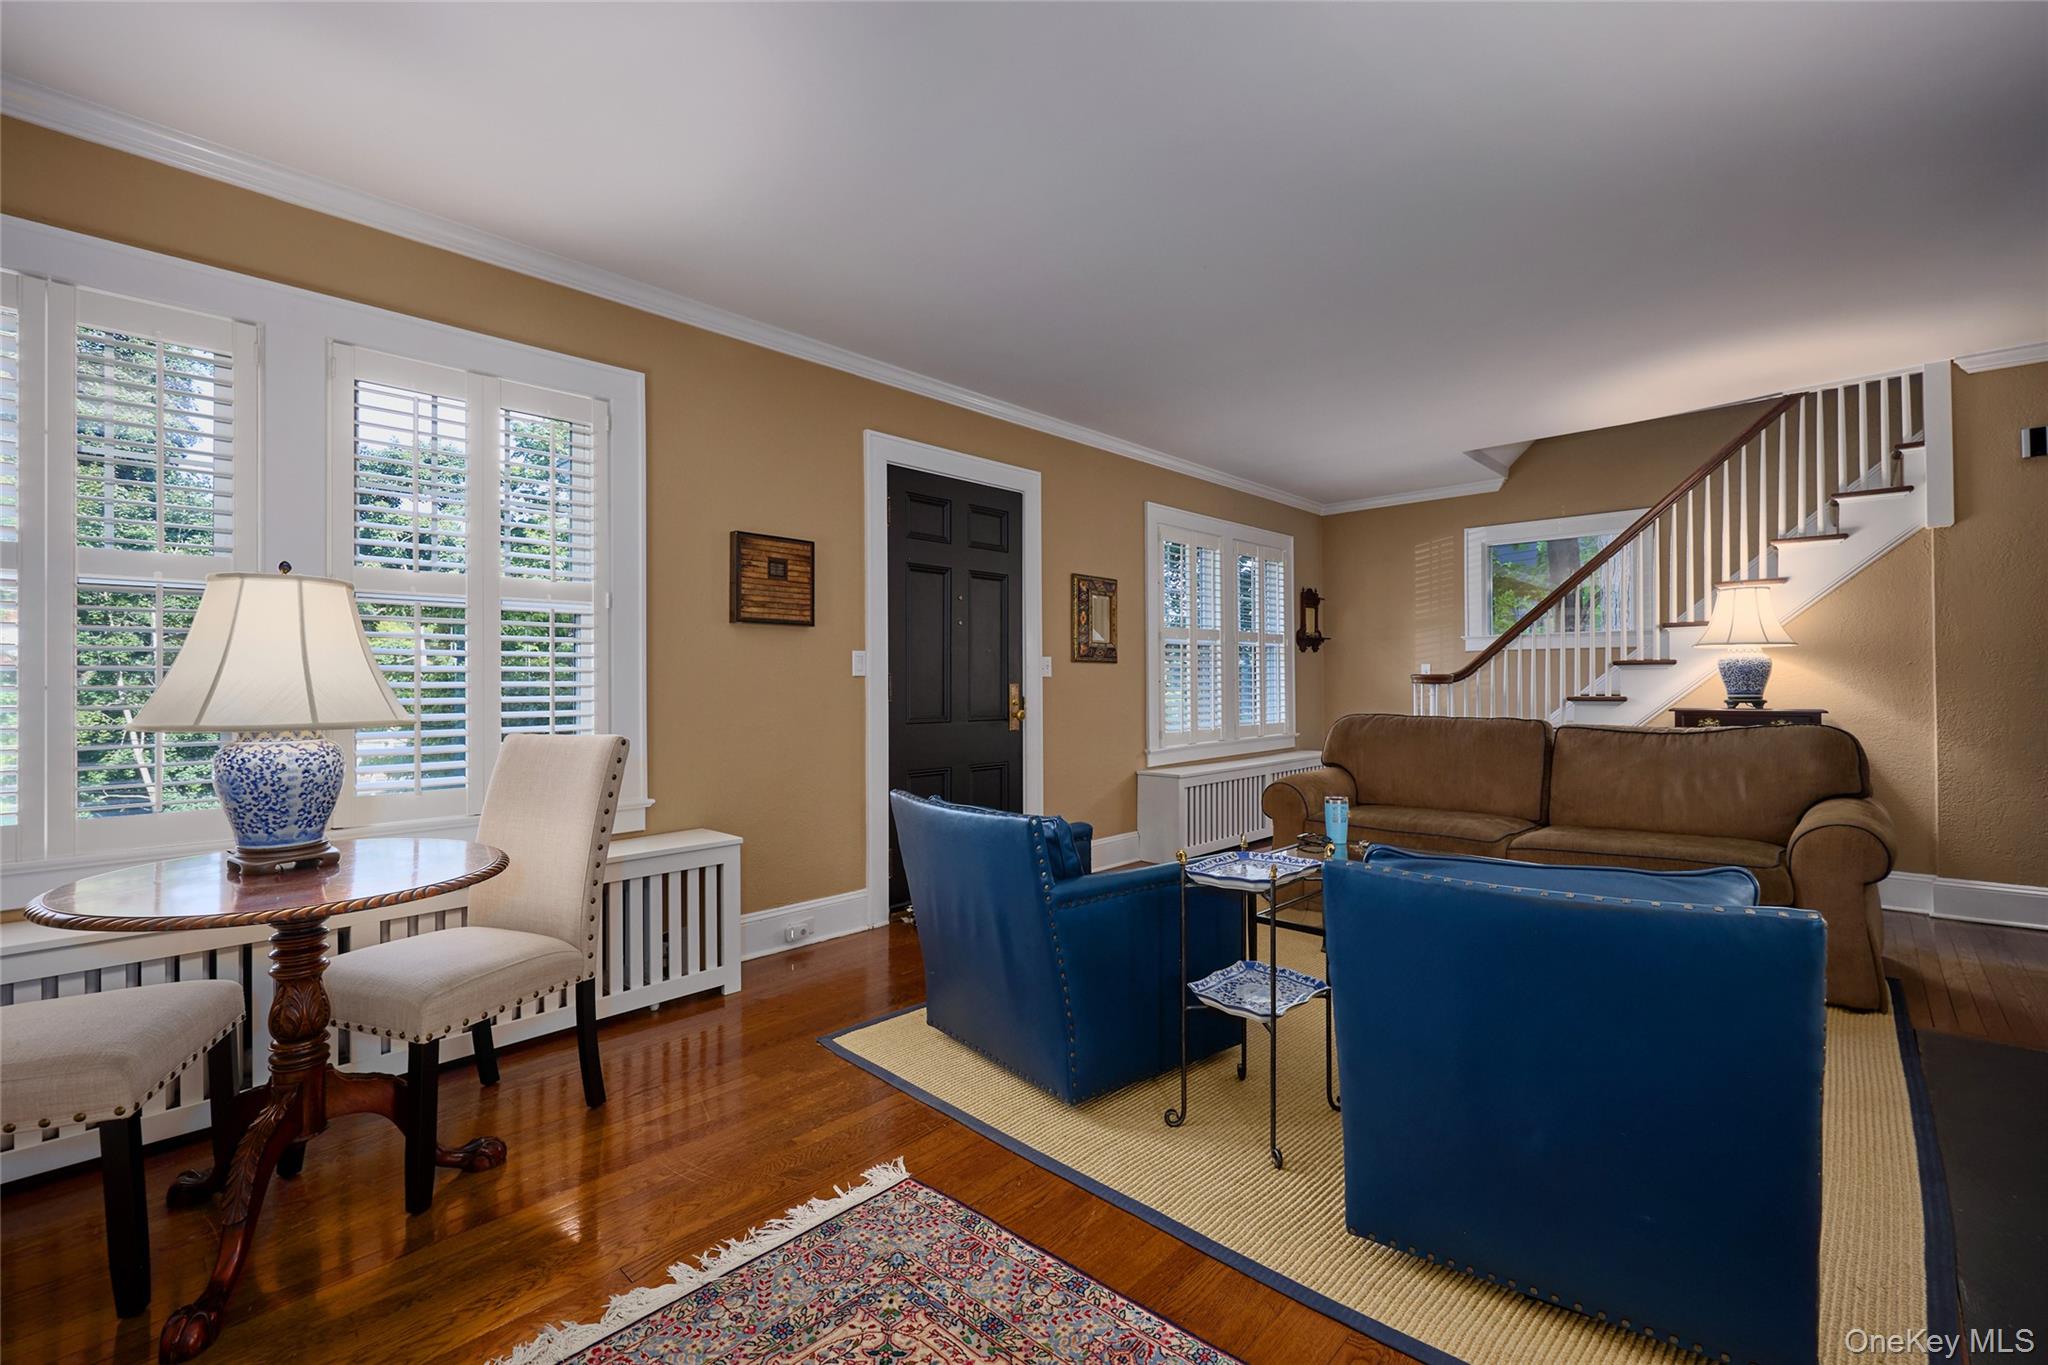
Living room with plantation shutters, hardwood floors, blue armchairs, and a staircase.
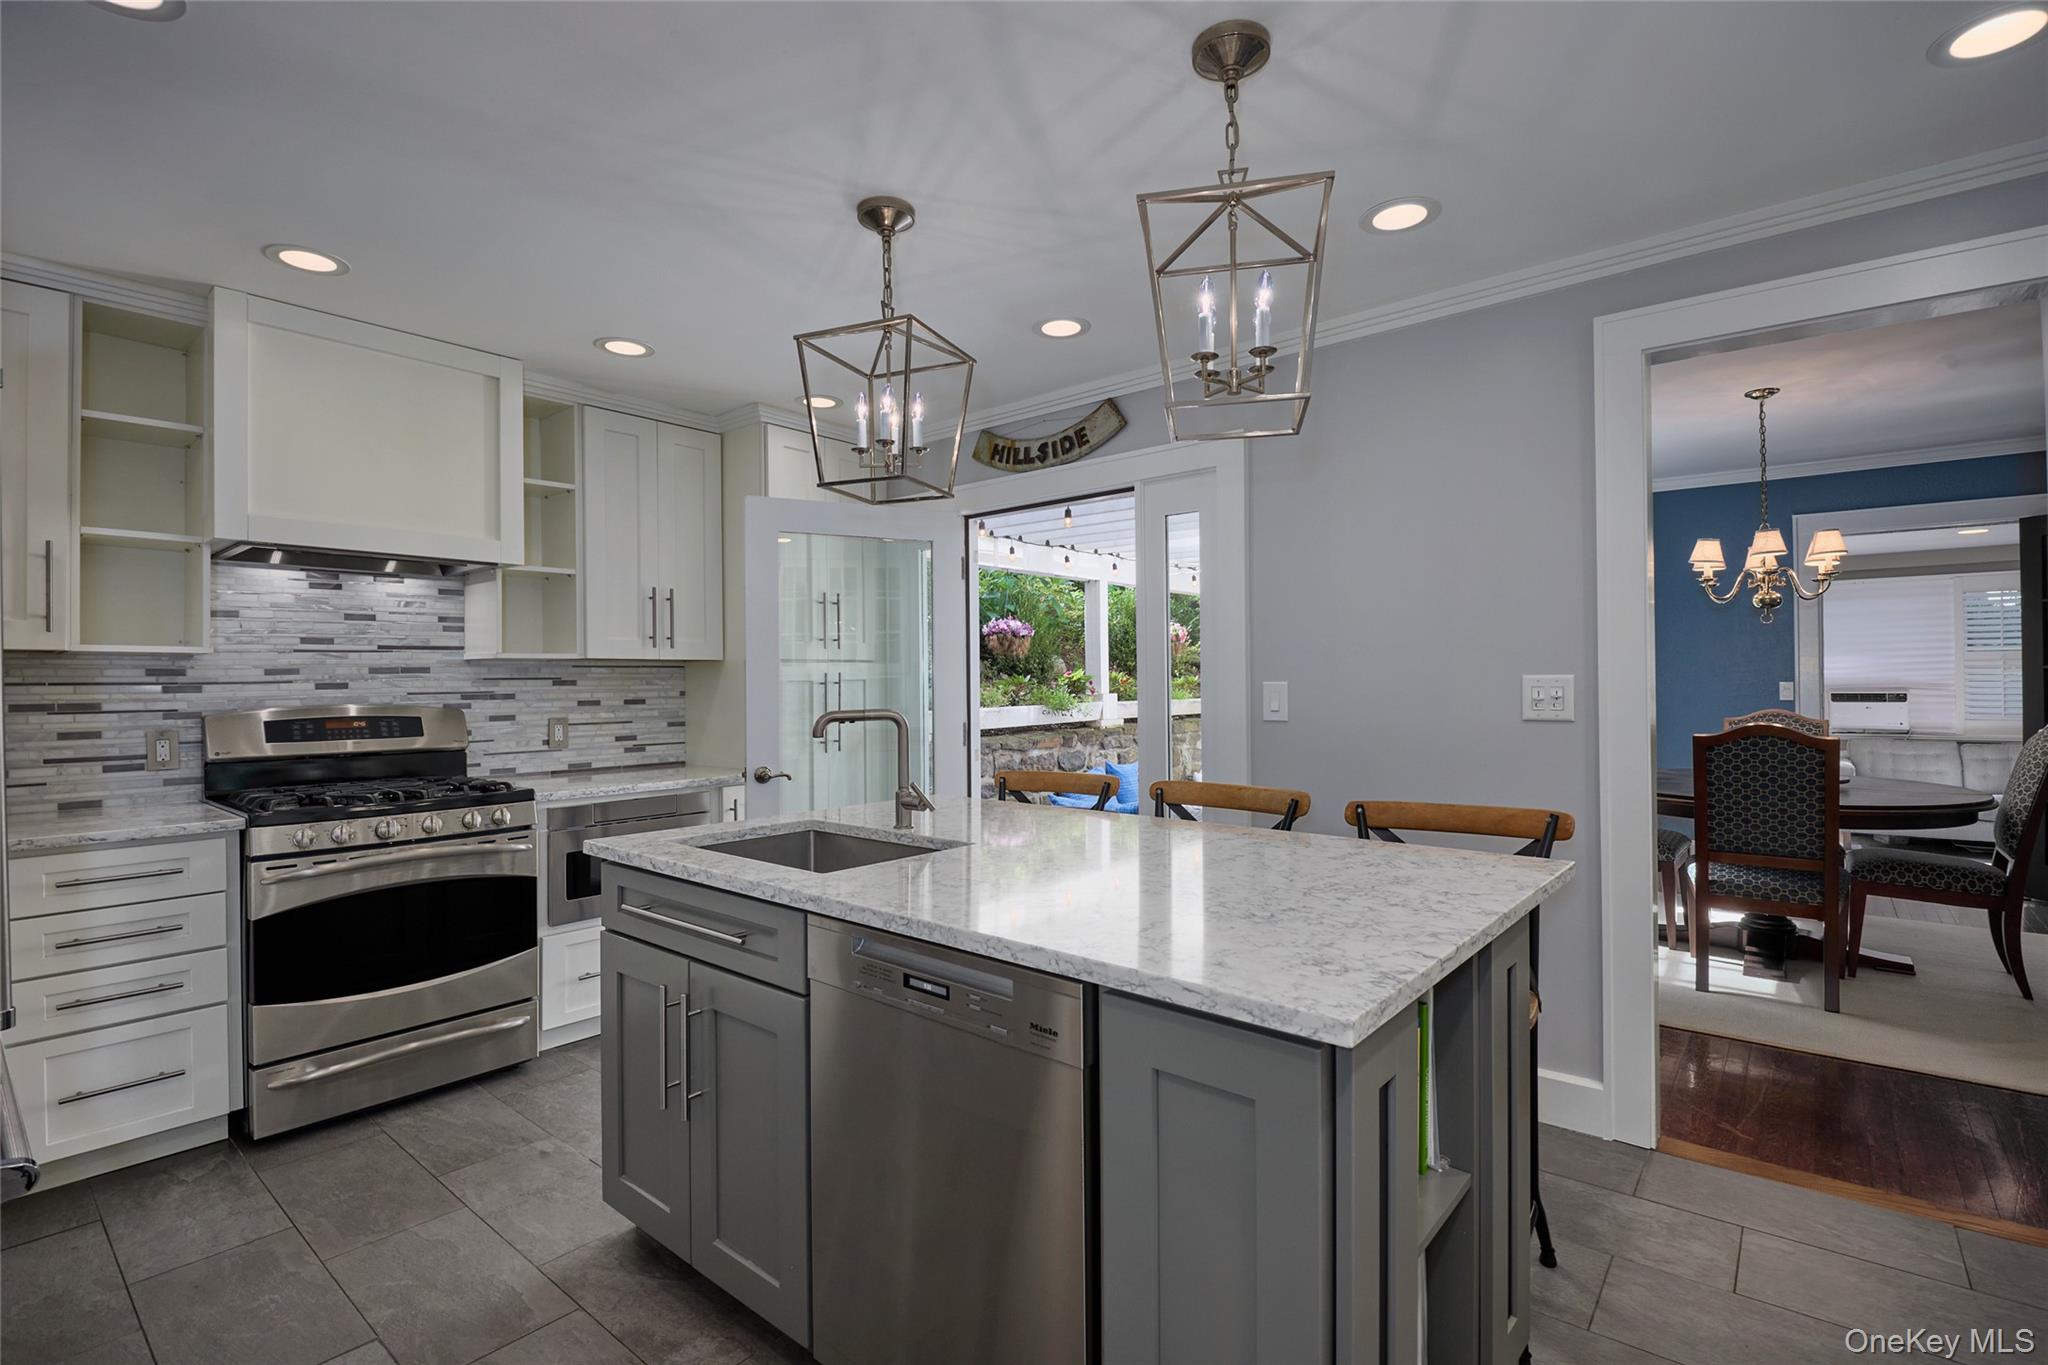
Renovated kitchen with a large gray island, marble-patterned counters, stainless steel range, and garden doors.
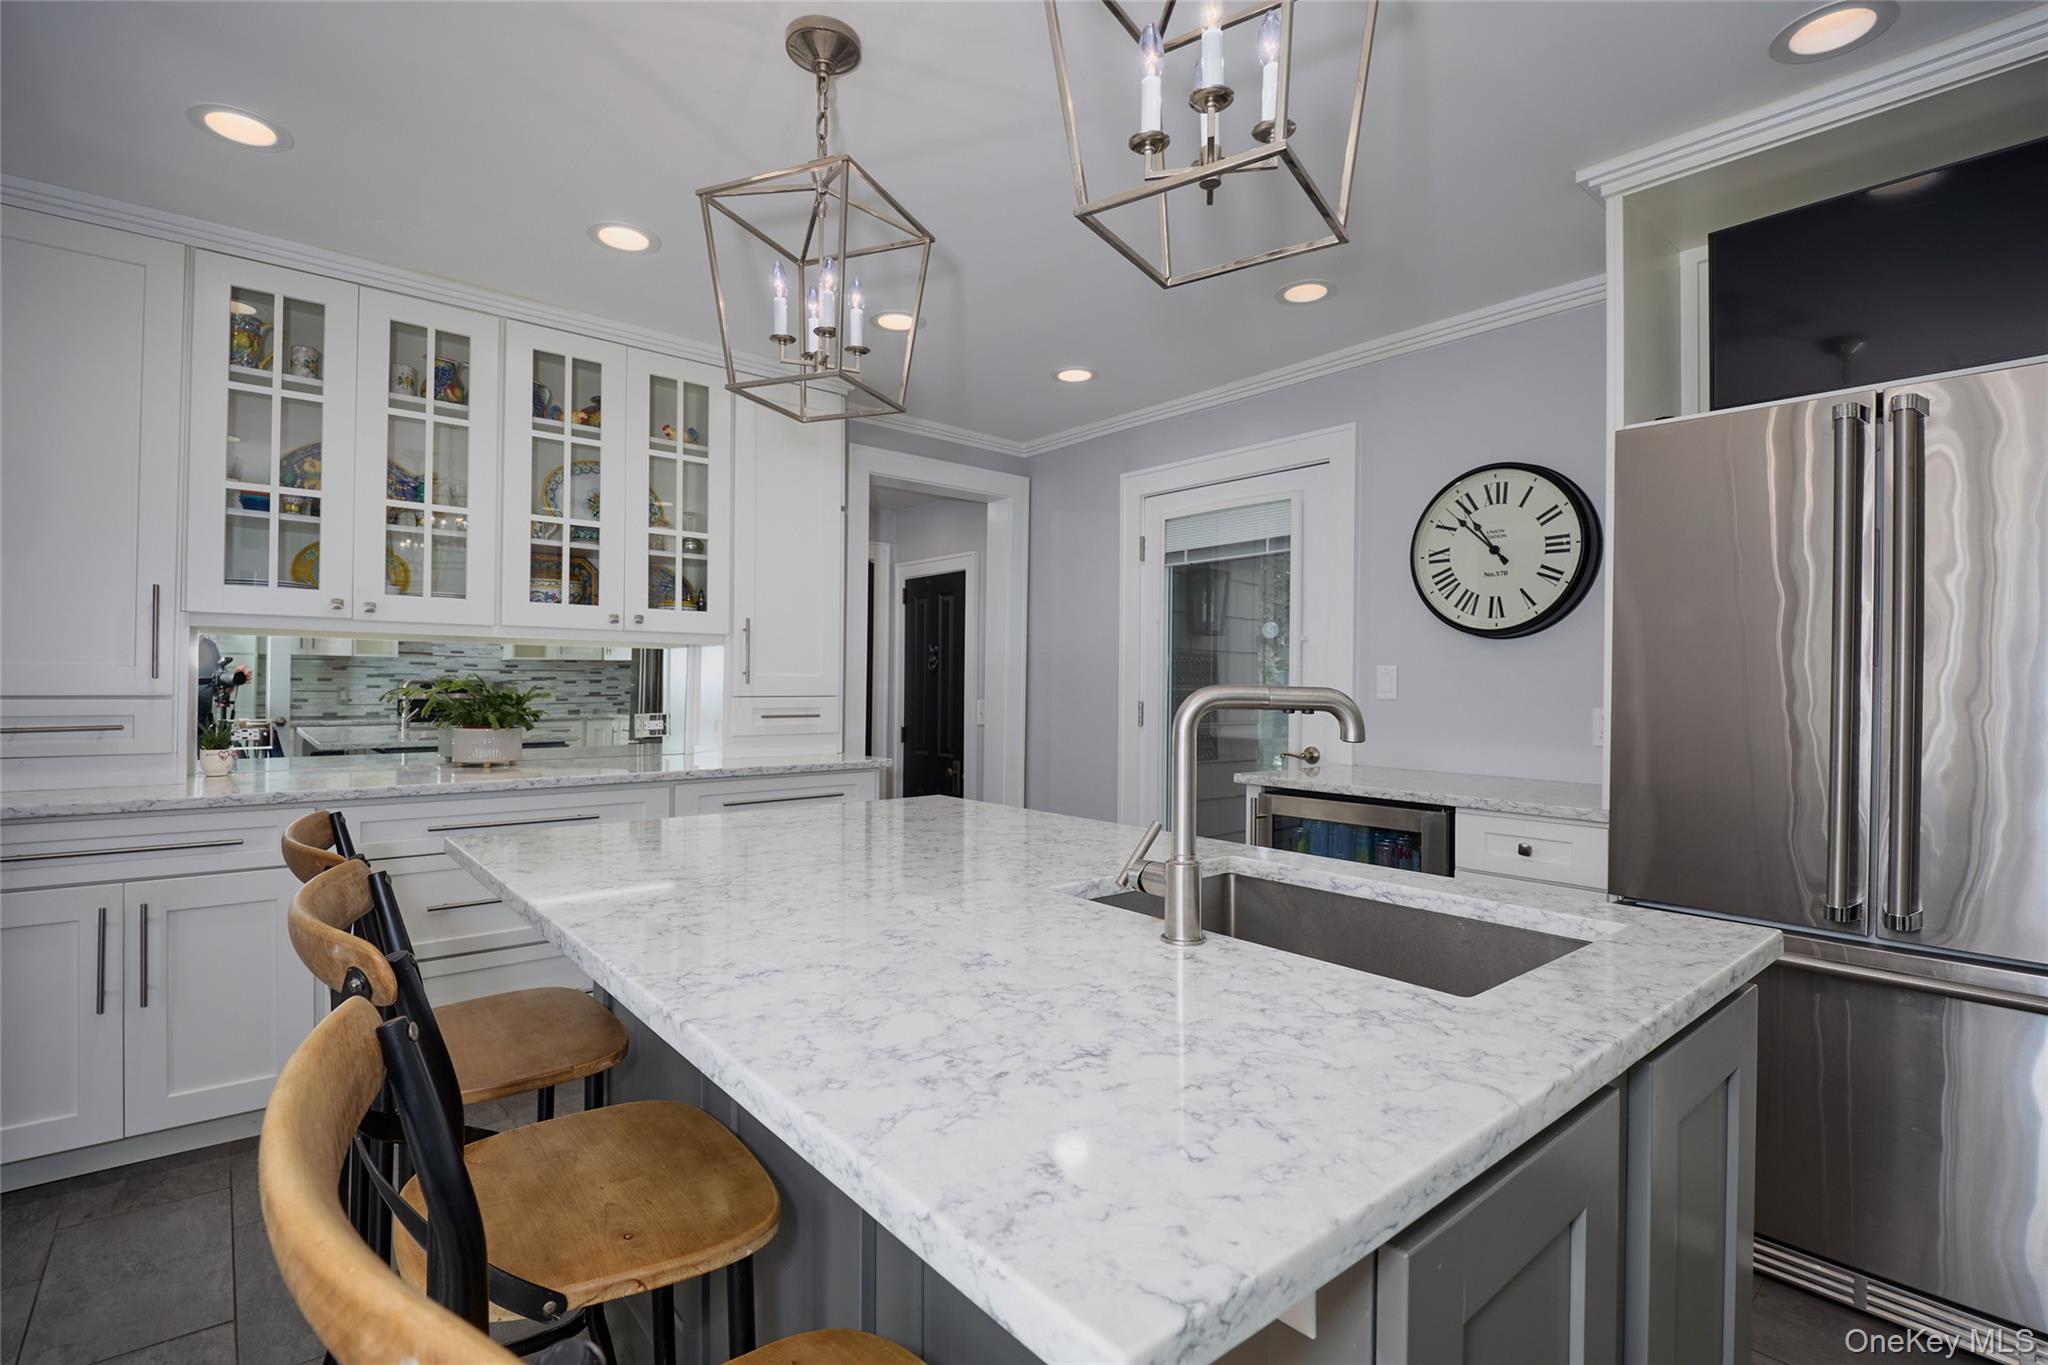
Kitchen with a large marble island, glass-front cabinets, and stainless steel refrigerator.
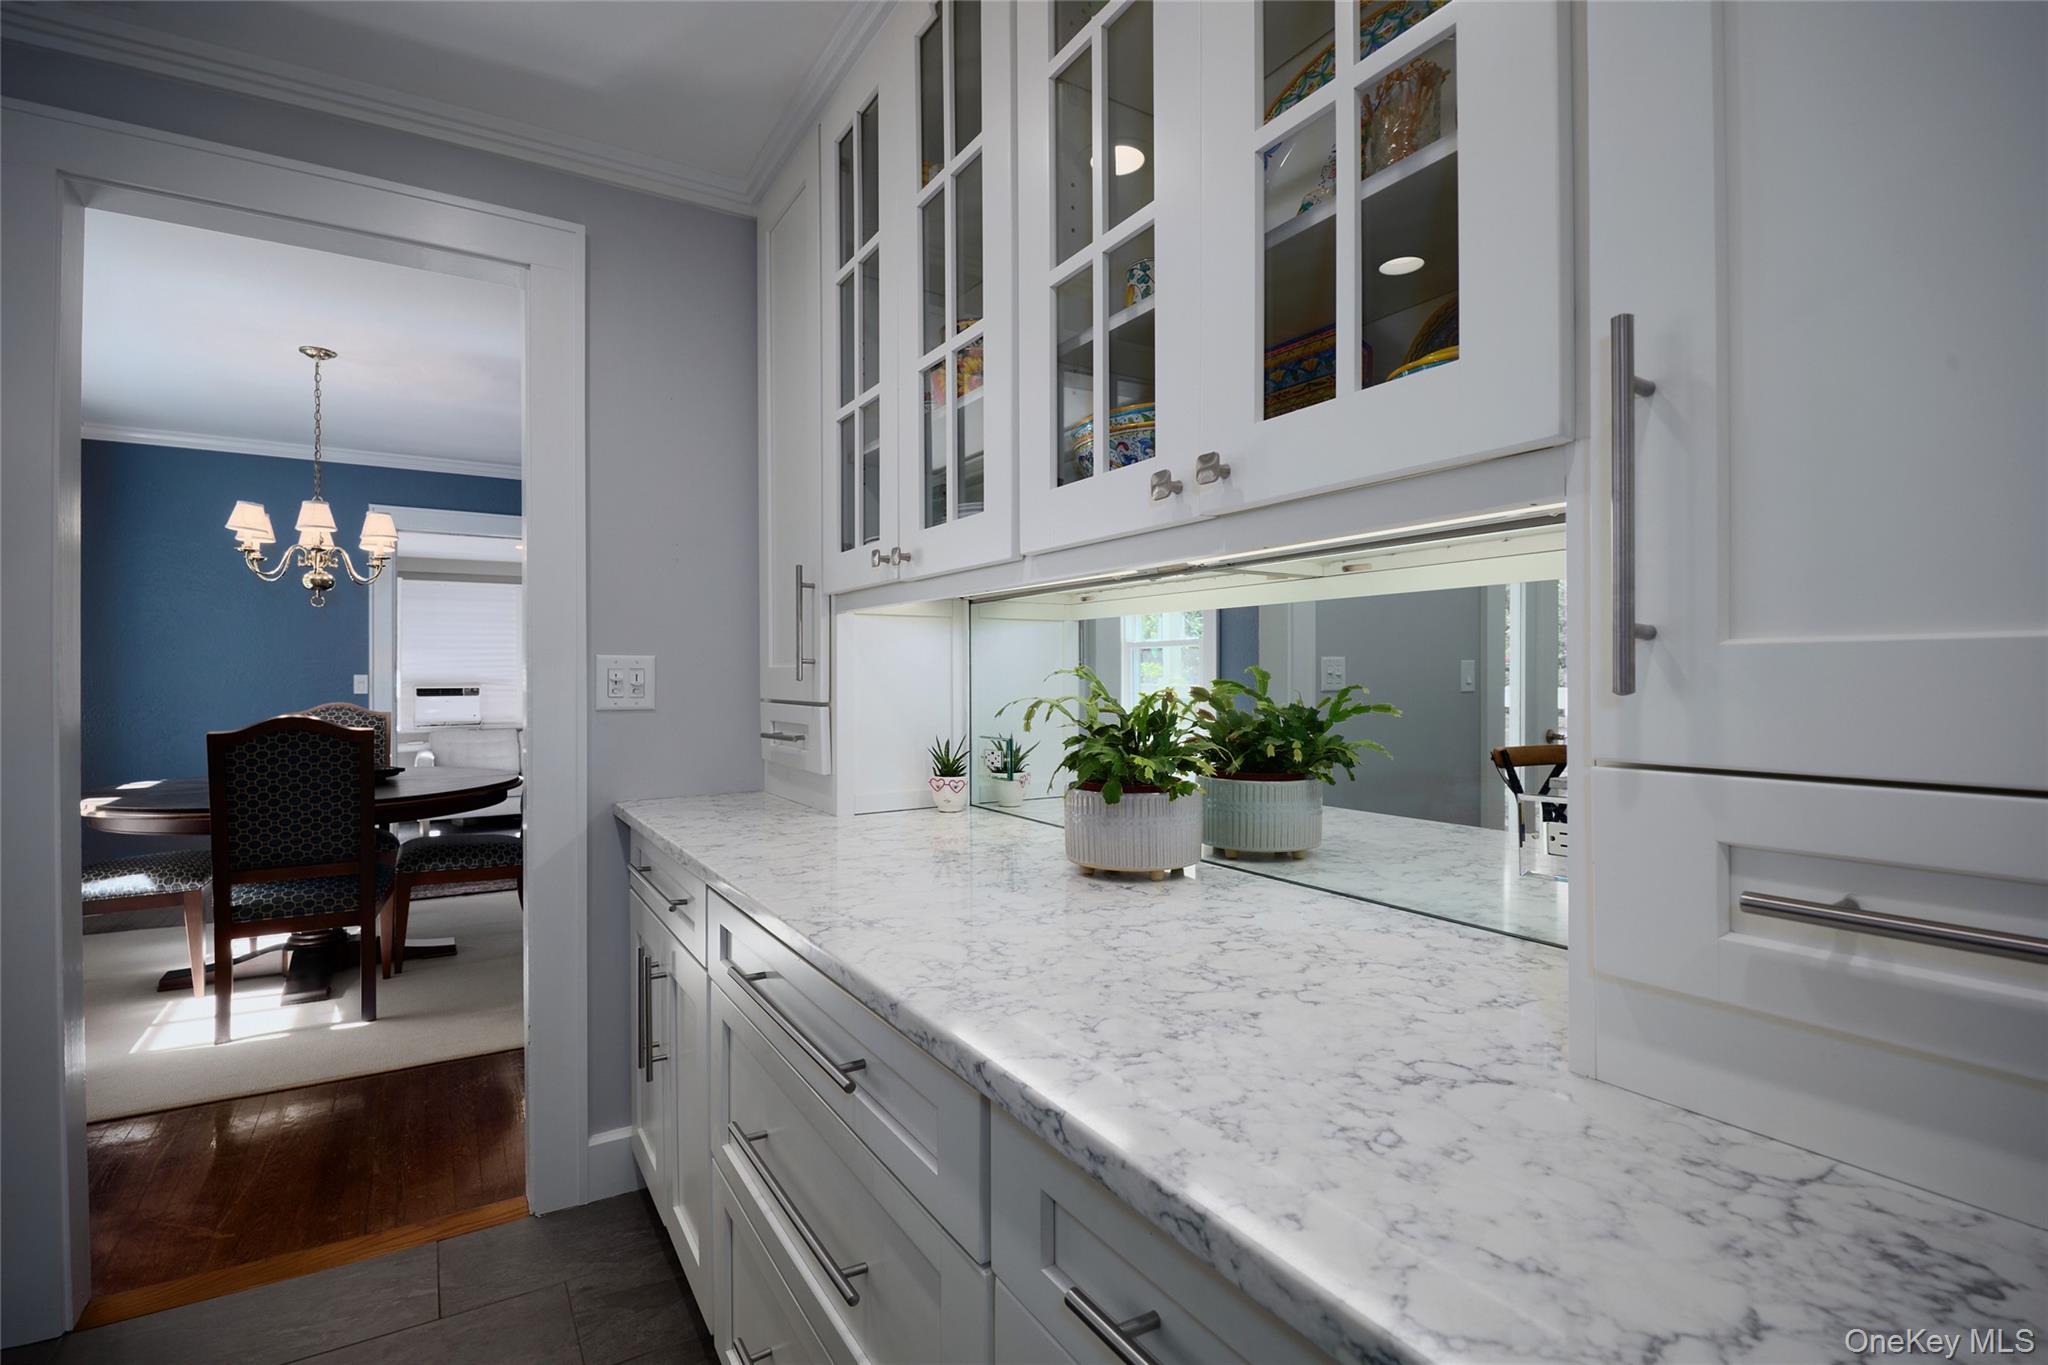
White kitchen with glass-front cabinets, a long marble countertop, and a view into the dining room.
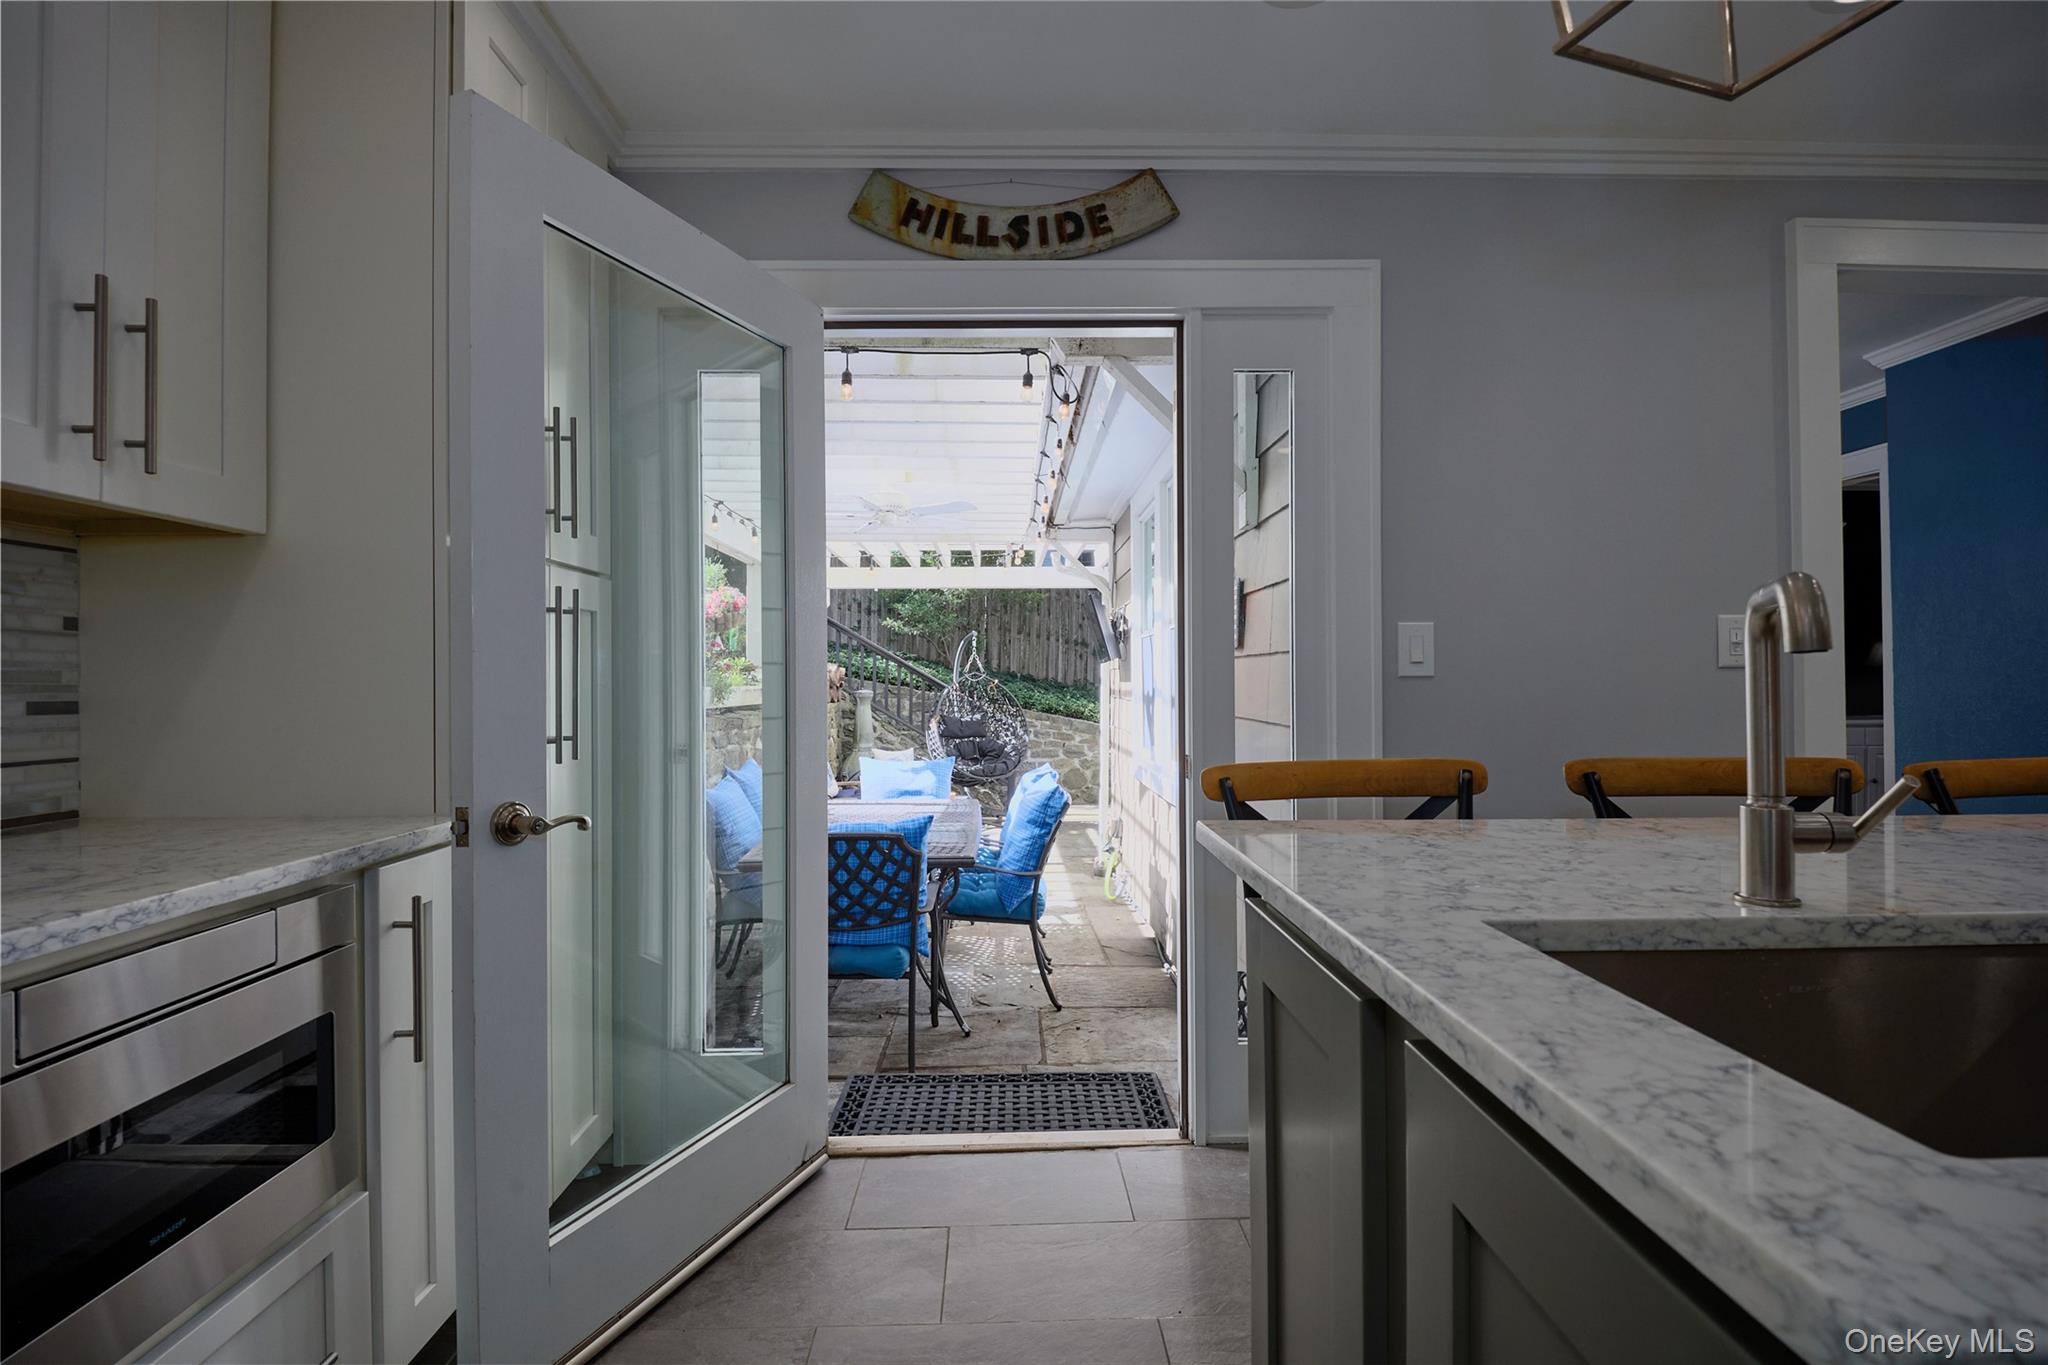
Kitchen with white cabinets and marble counters opening onto a covered patio with blue seating.
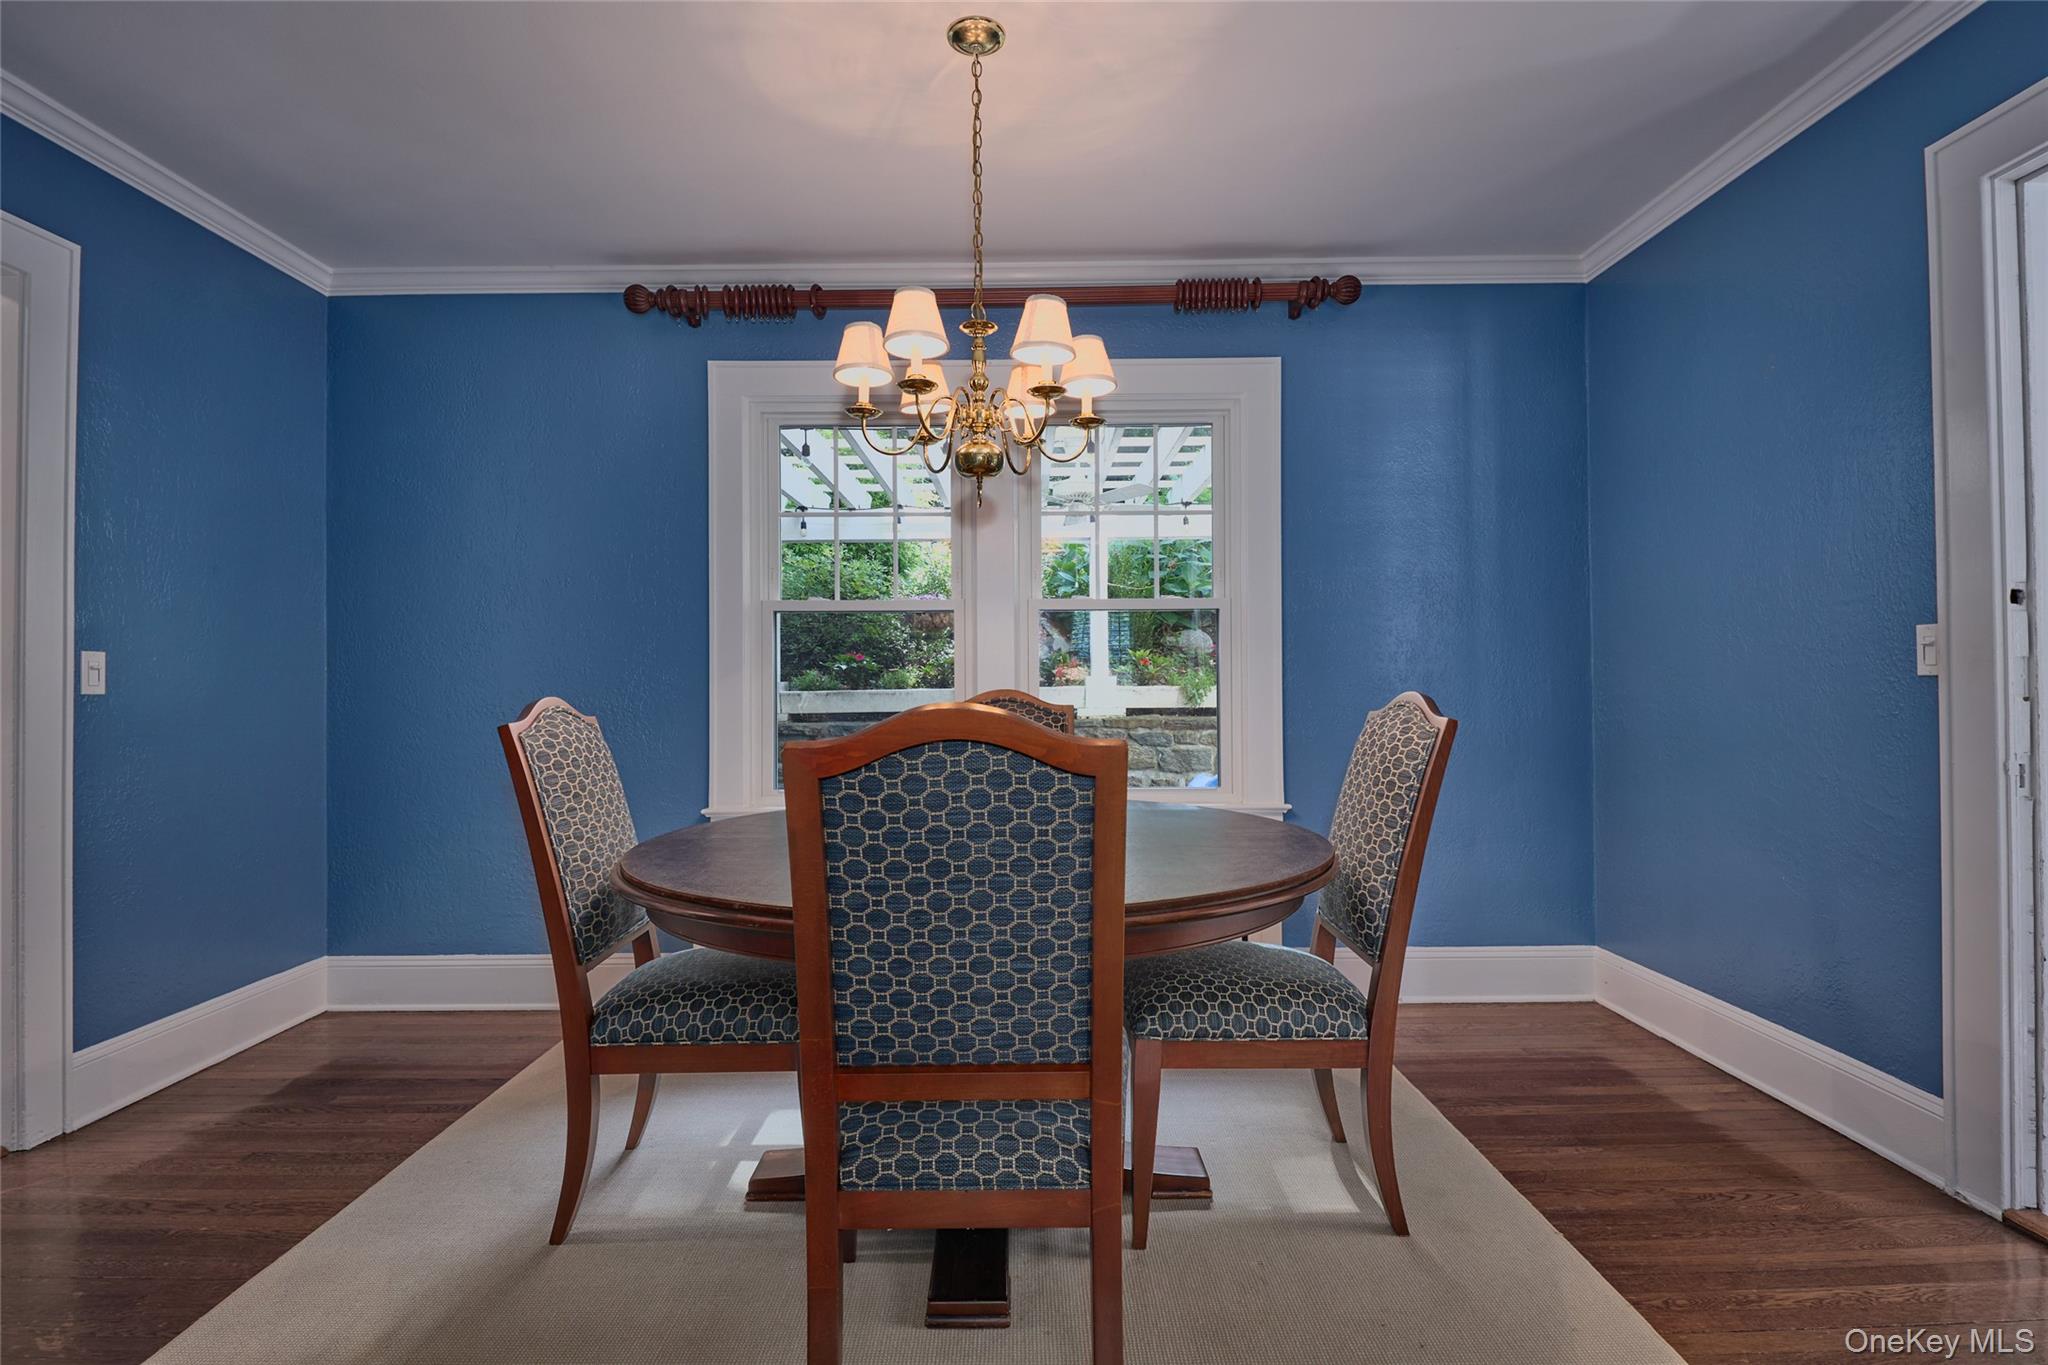
Dining room with blue walls, a round wooden table, patterned chairs, and a brass chandelier.
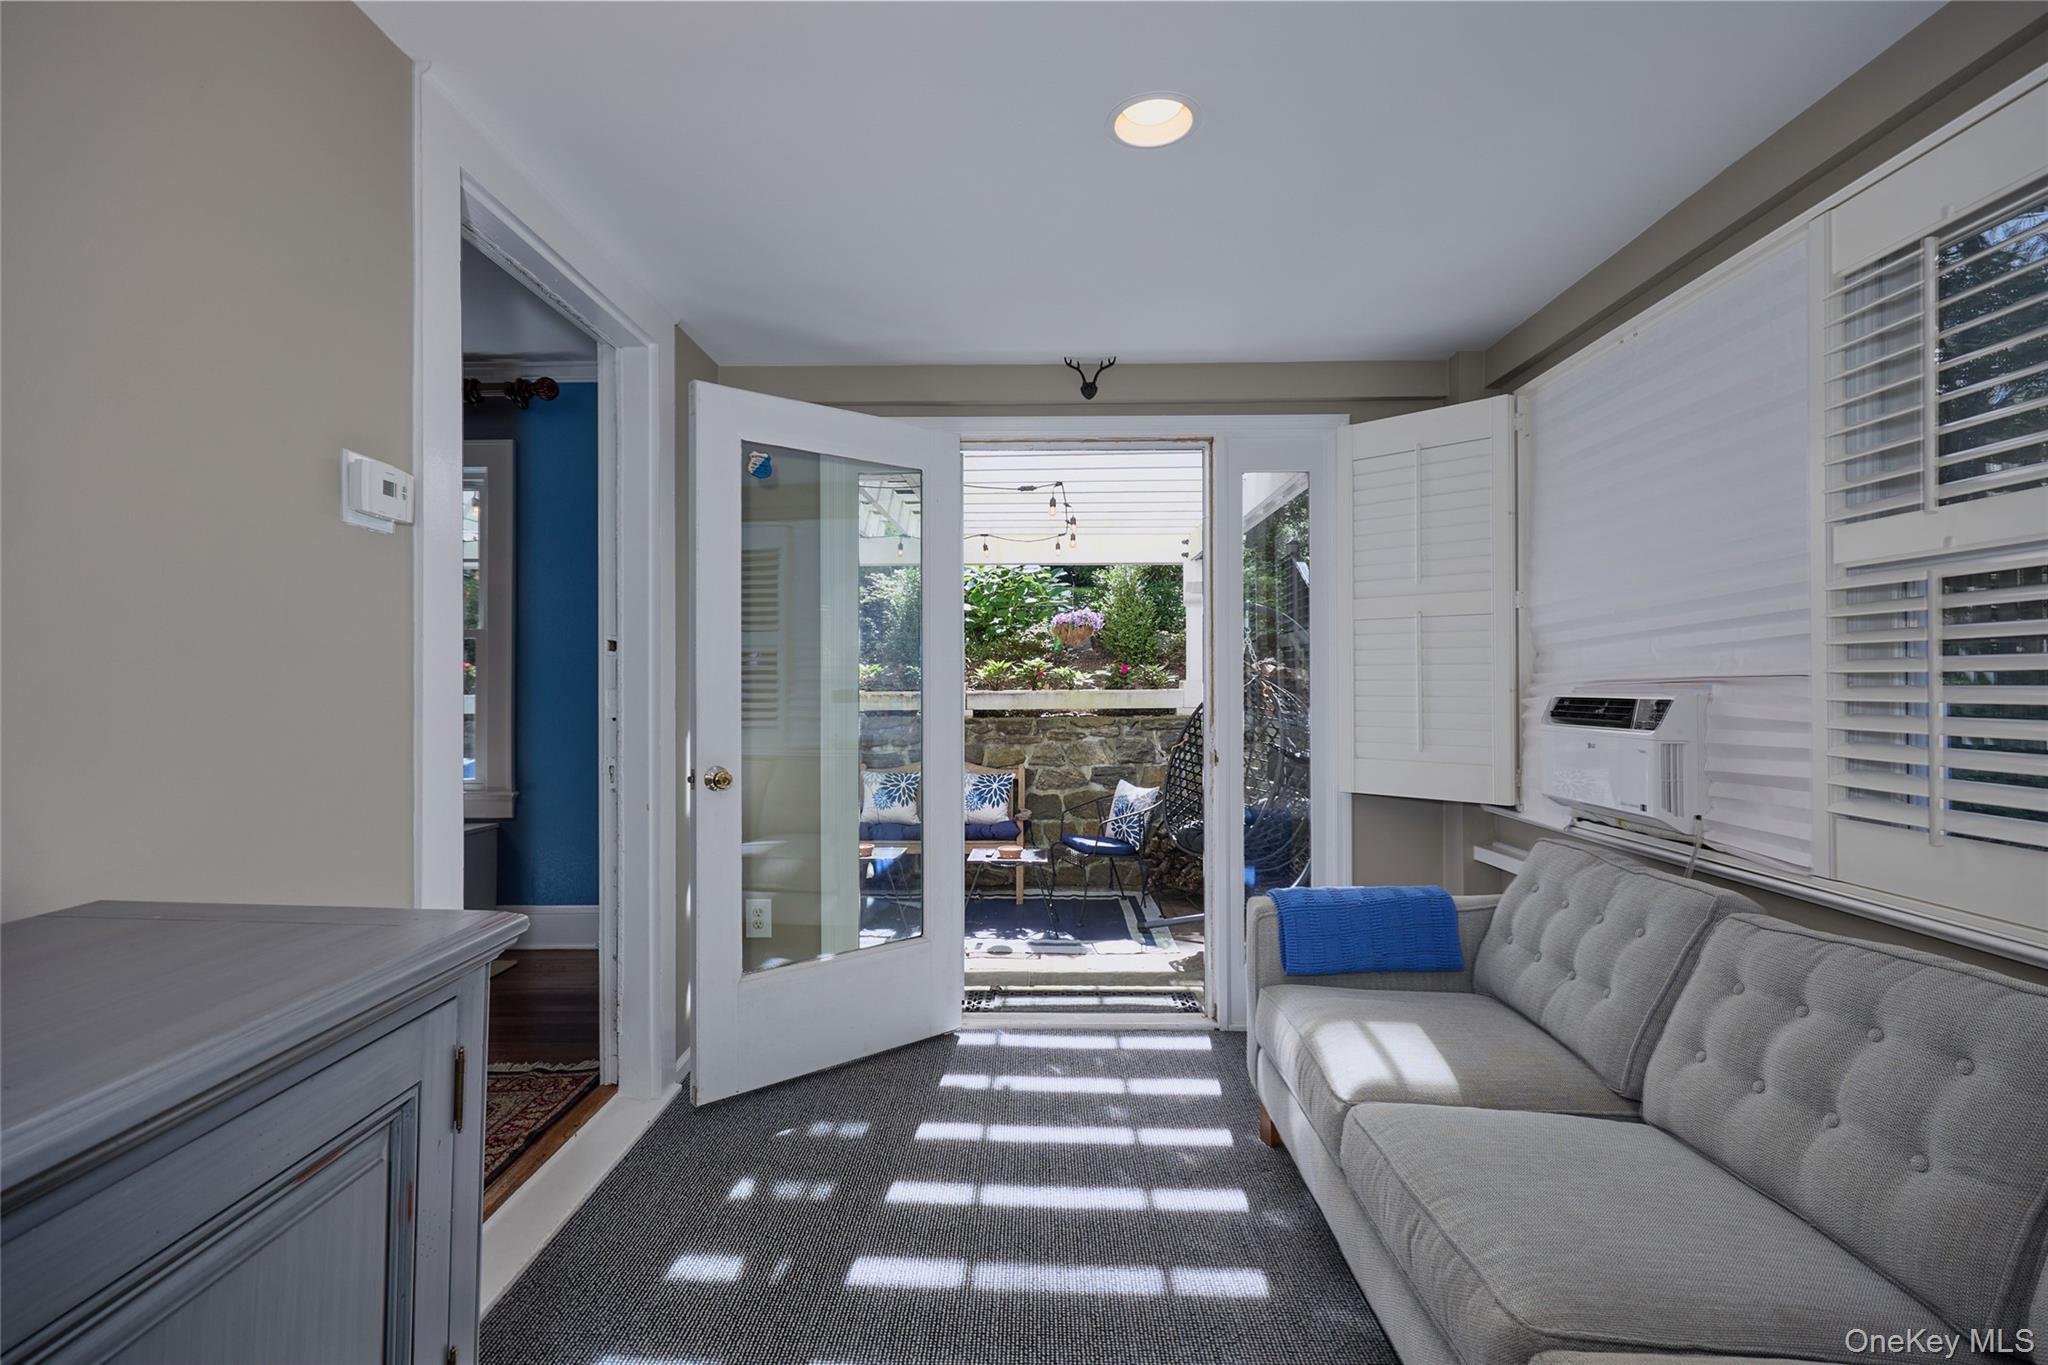
Furnished sitting room with a gray sofa and open doors to a garden patio.
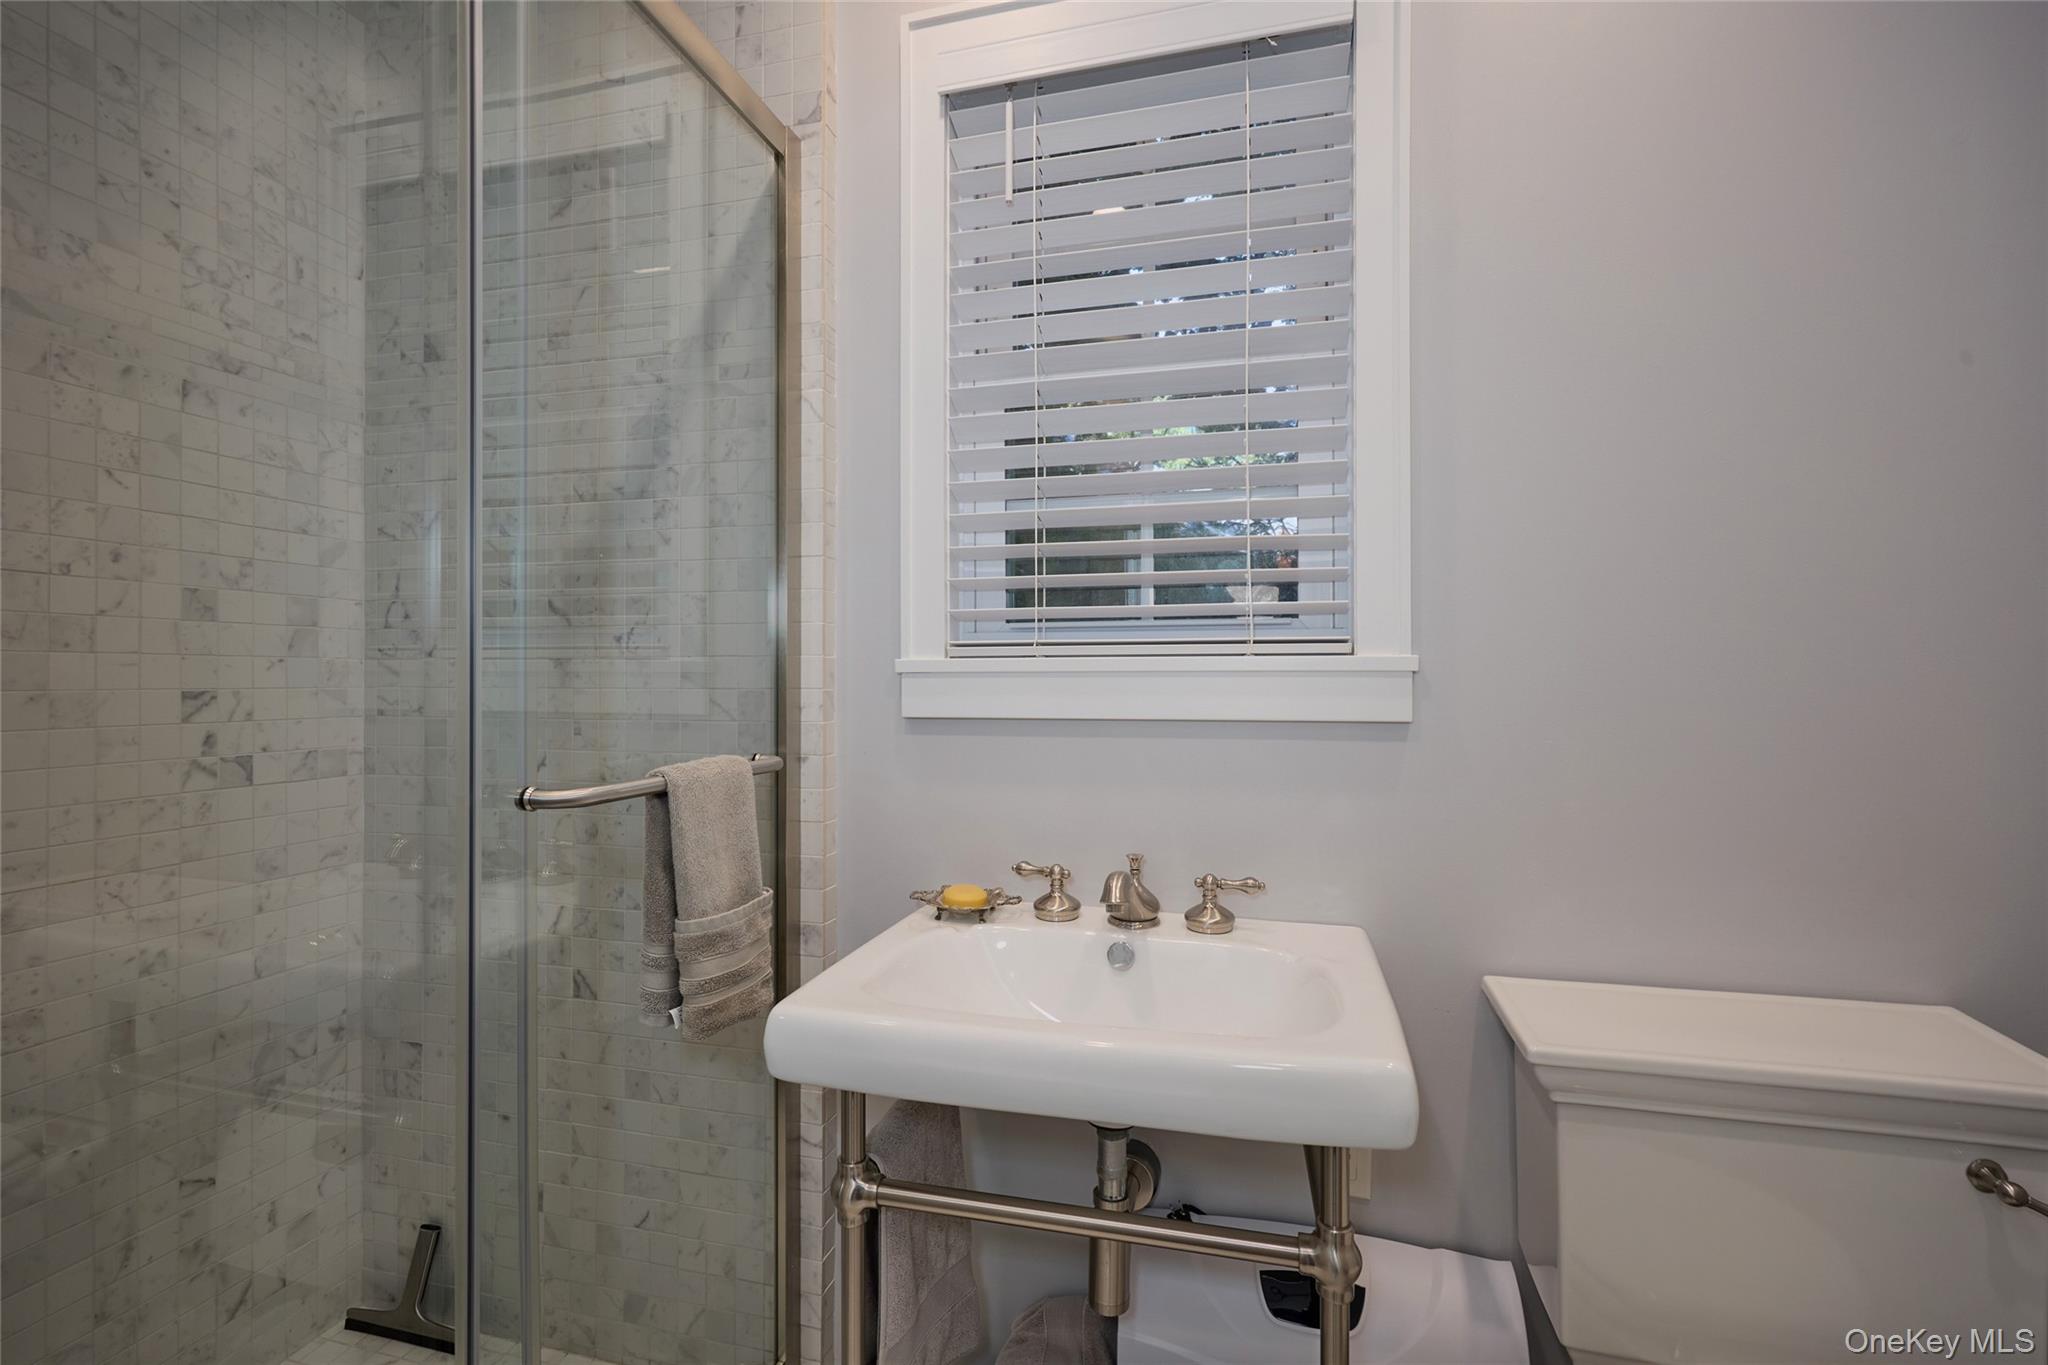
Bathroom with a marble-tiled glass shower, pedestal sink, and window with blinds.
Furnished stone patio with a white pergola, blue-cushioned dining set, and flower baskets.
Furnished stone patio with blue outdoor seating, dining table, and colorful raised flower beds.
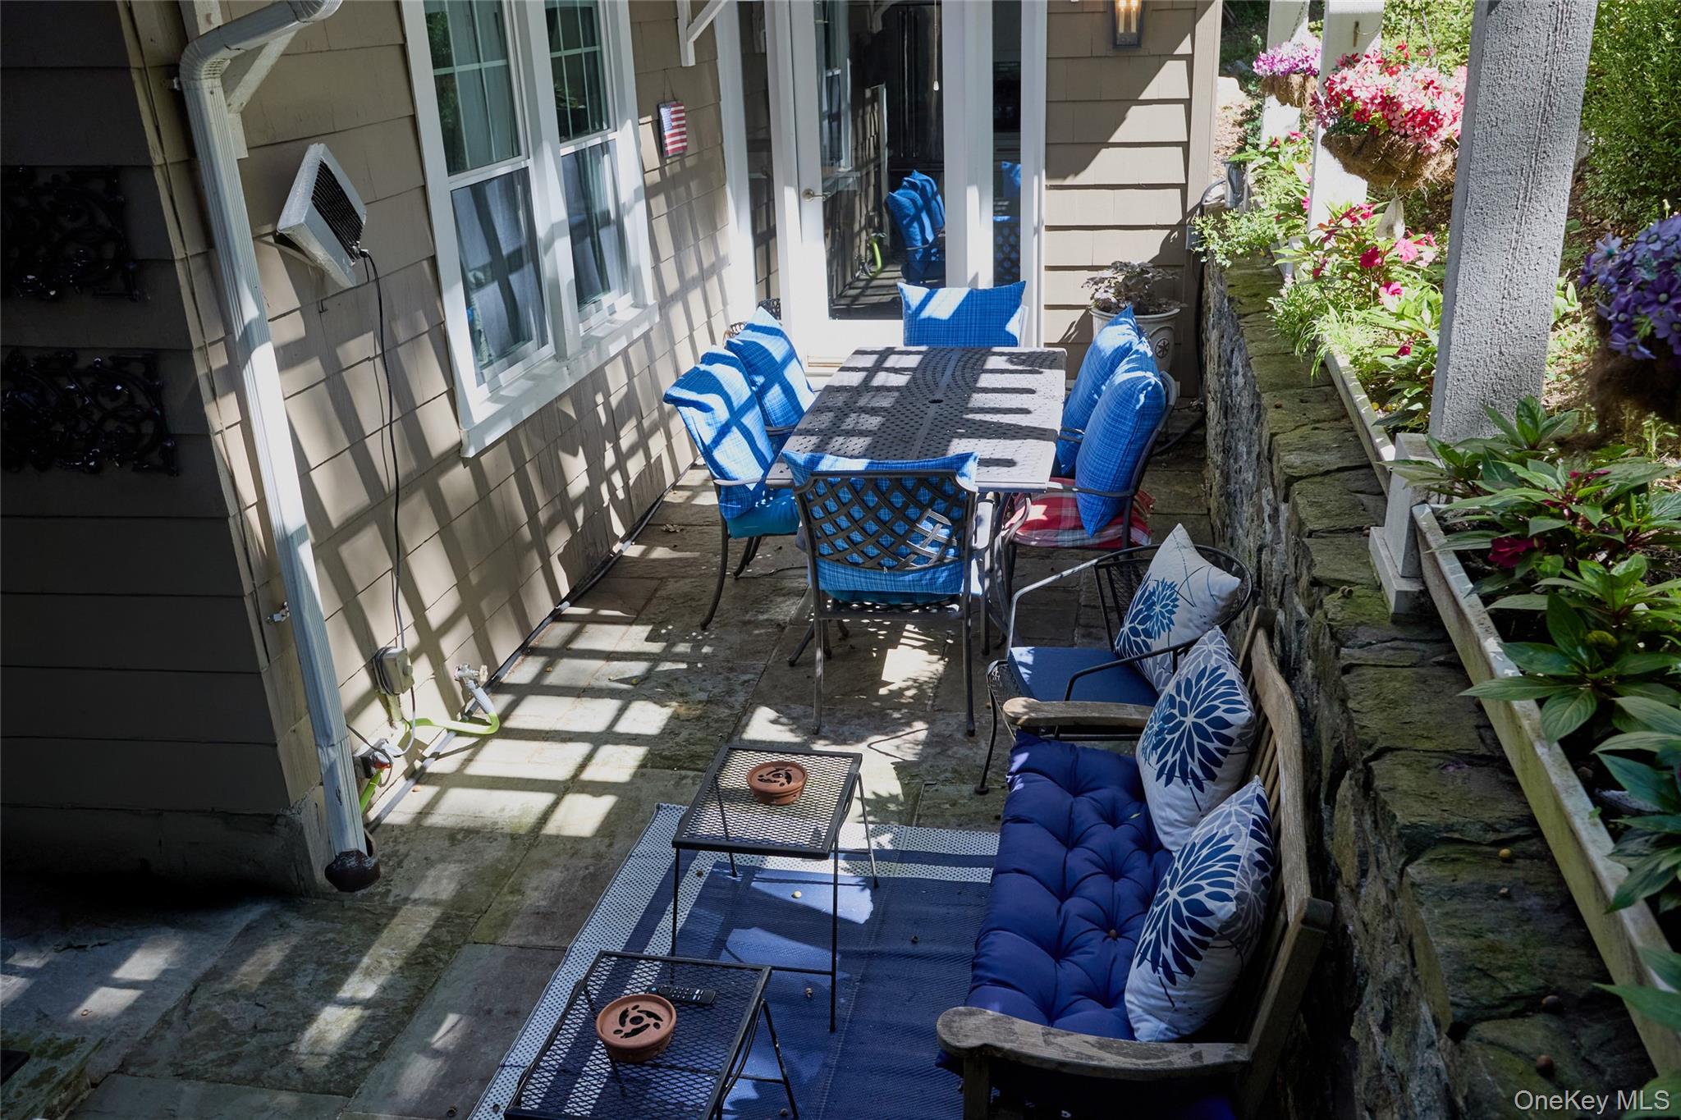
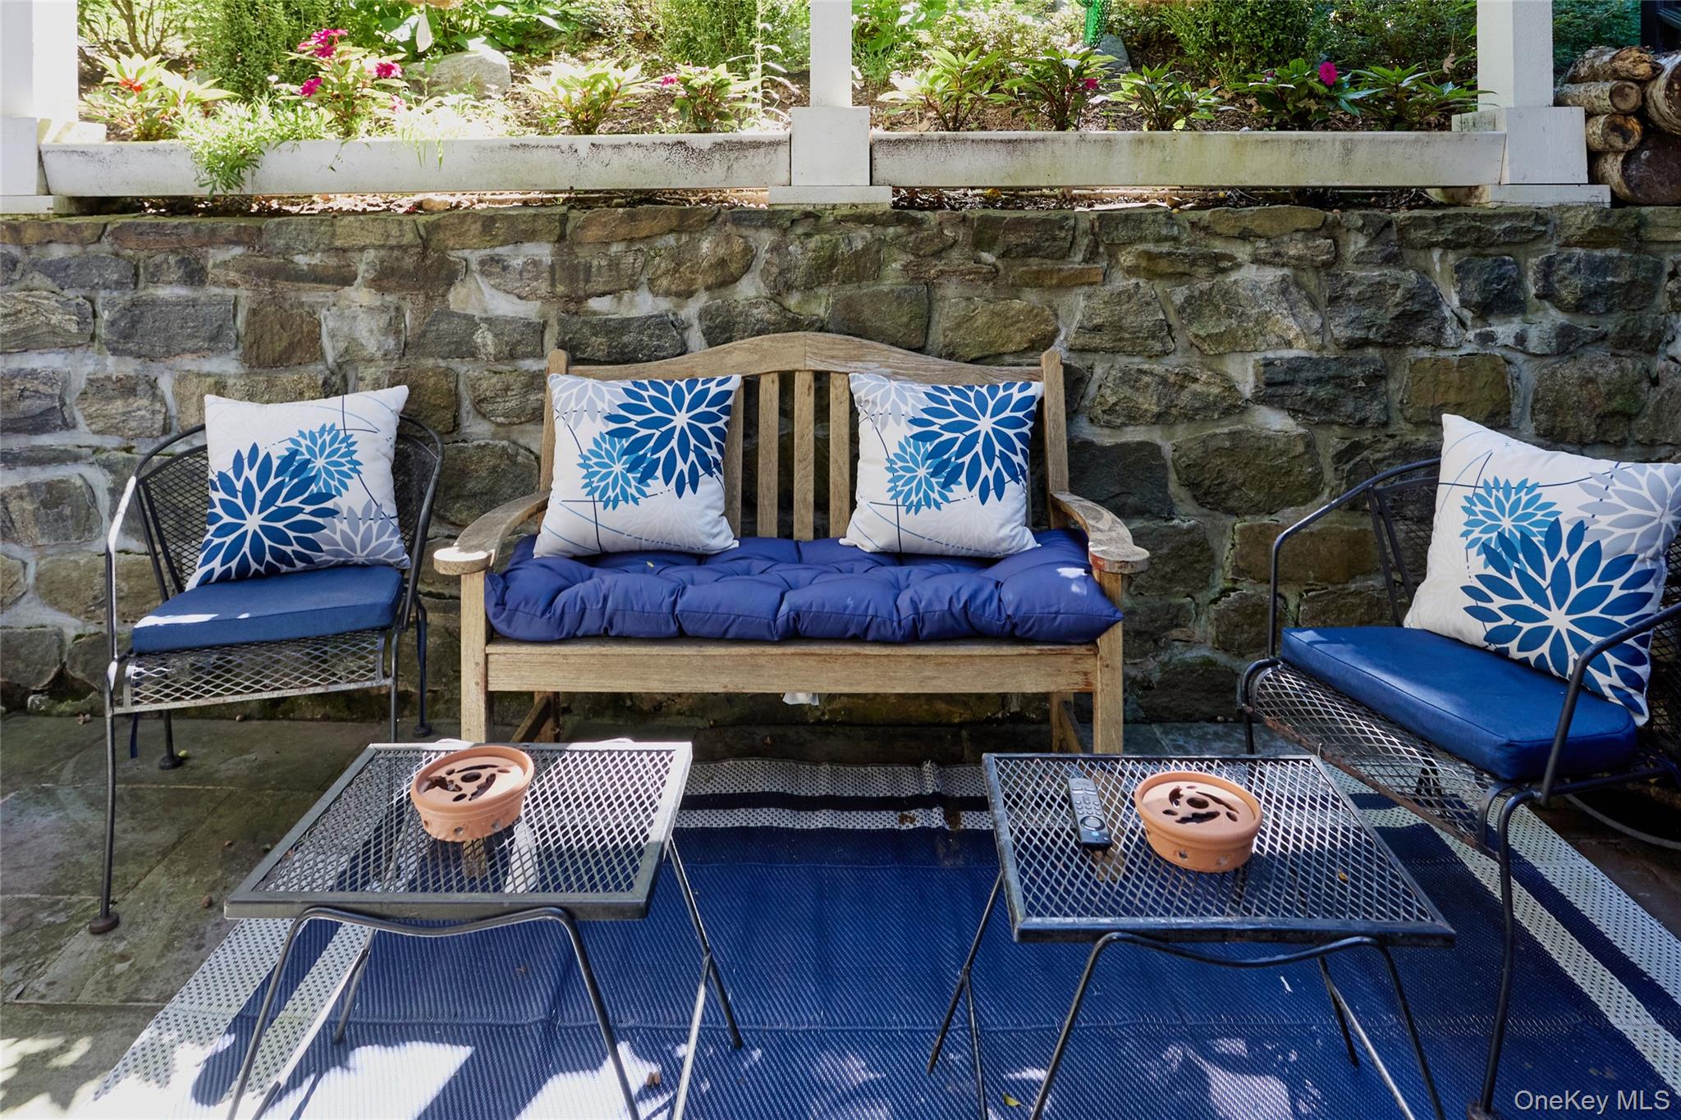
Outdoor patio seating with blue cushions and patterned pillows against a stone retaining wall.
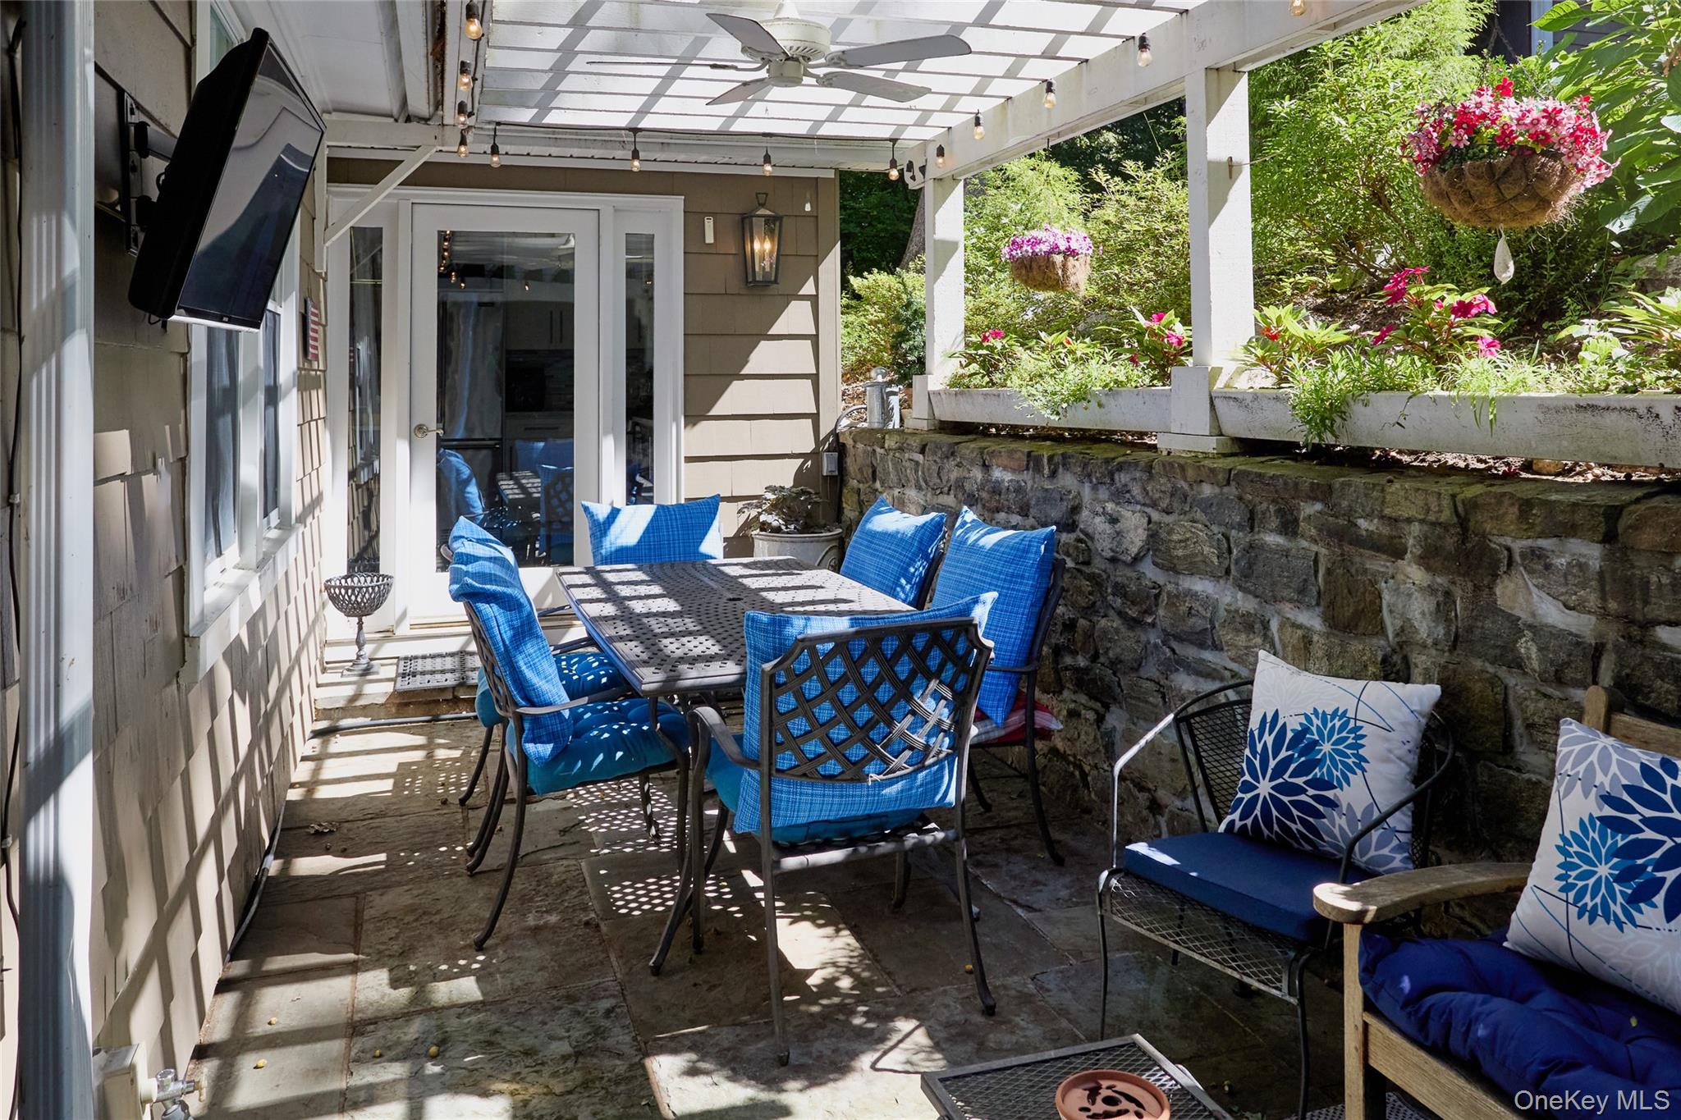
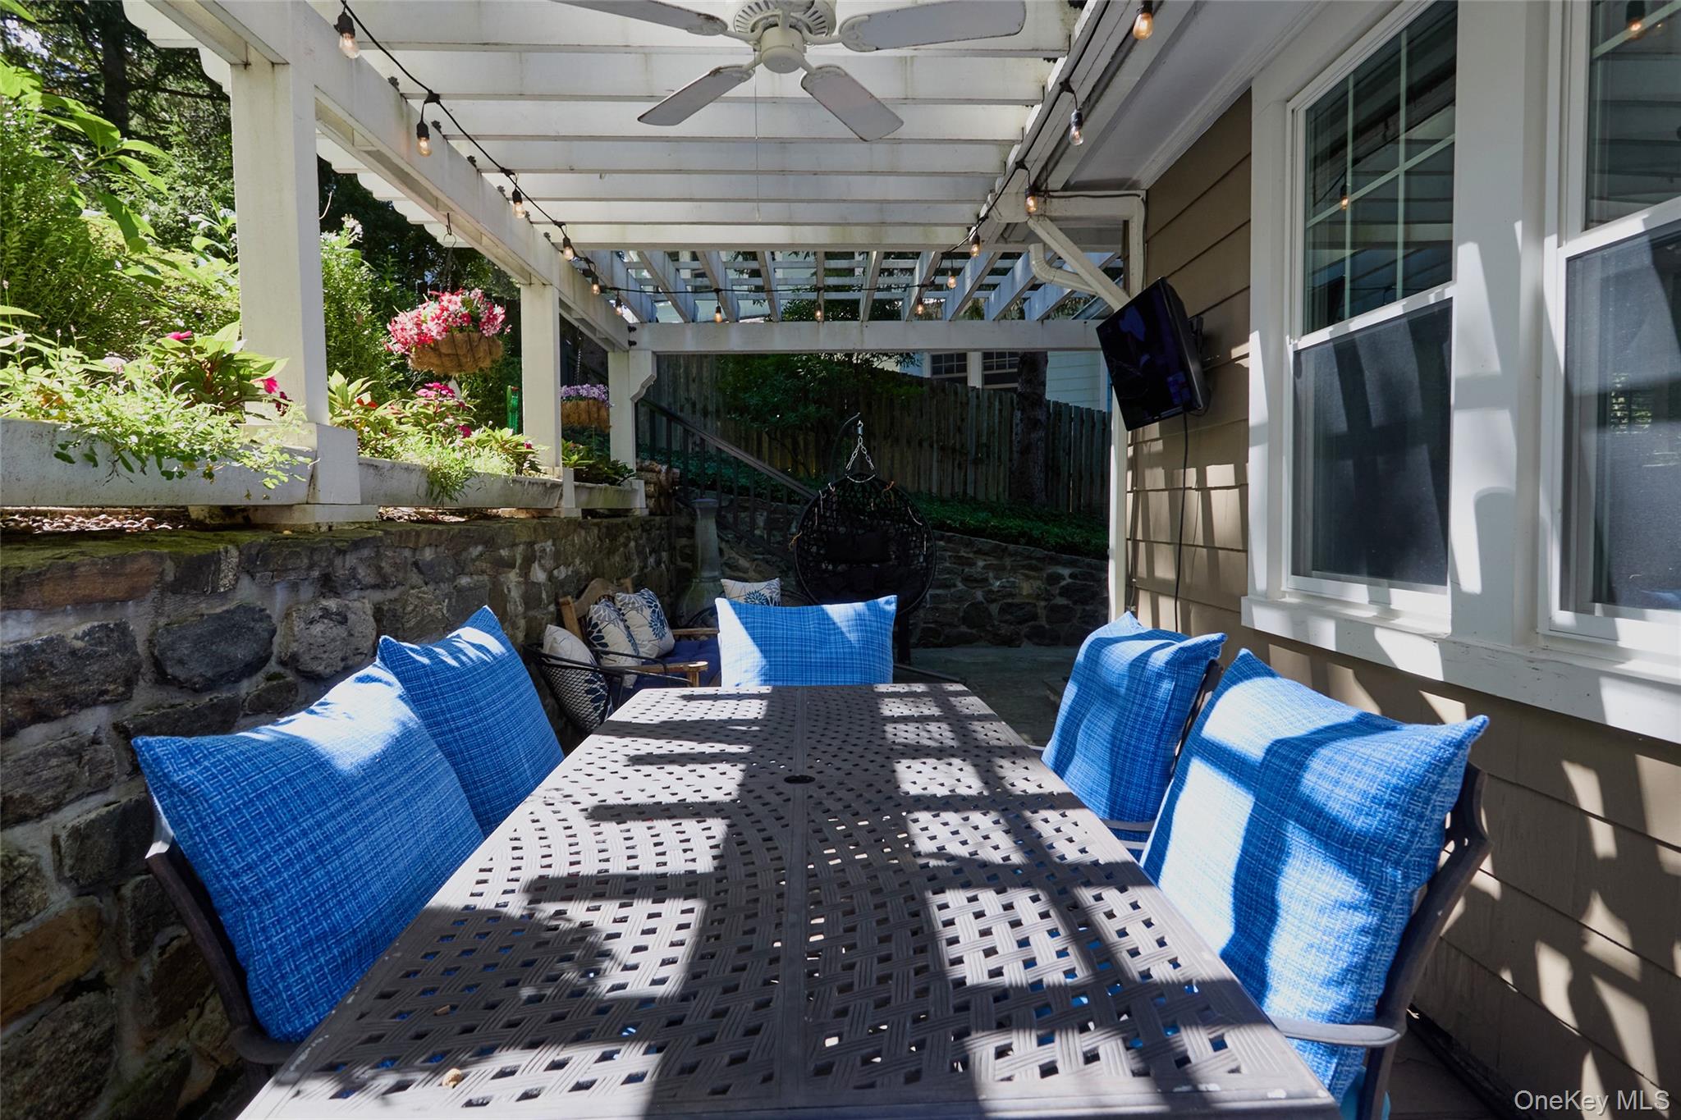
Covered patio with blue-cushioned dining chairs, a pergola, ceiling fan, and stone garden wall.
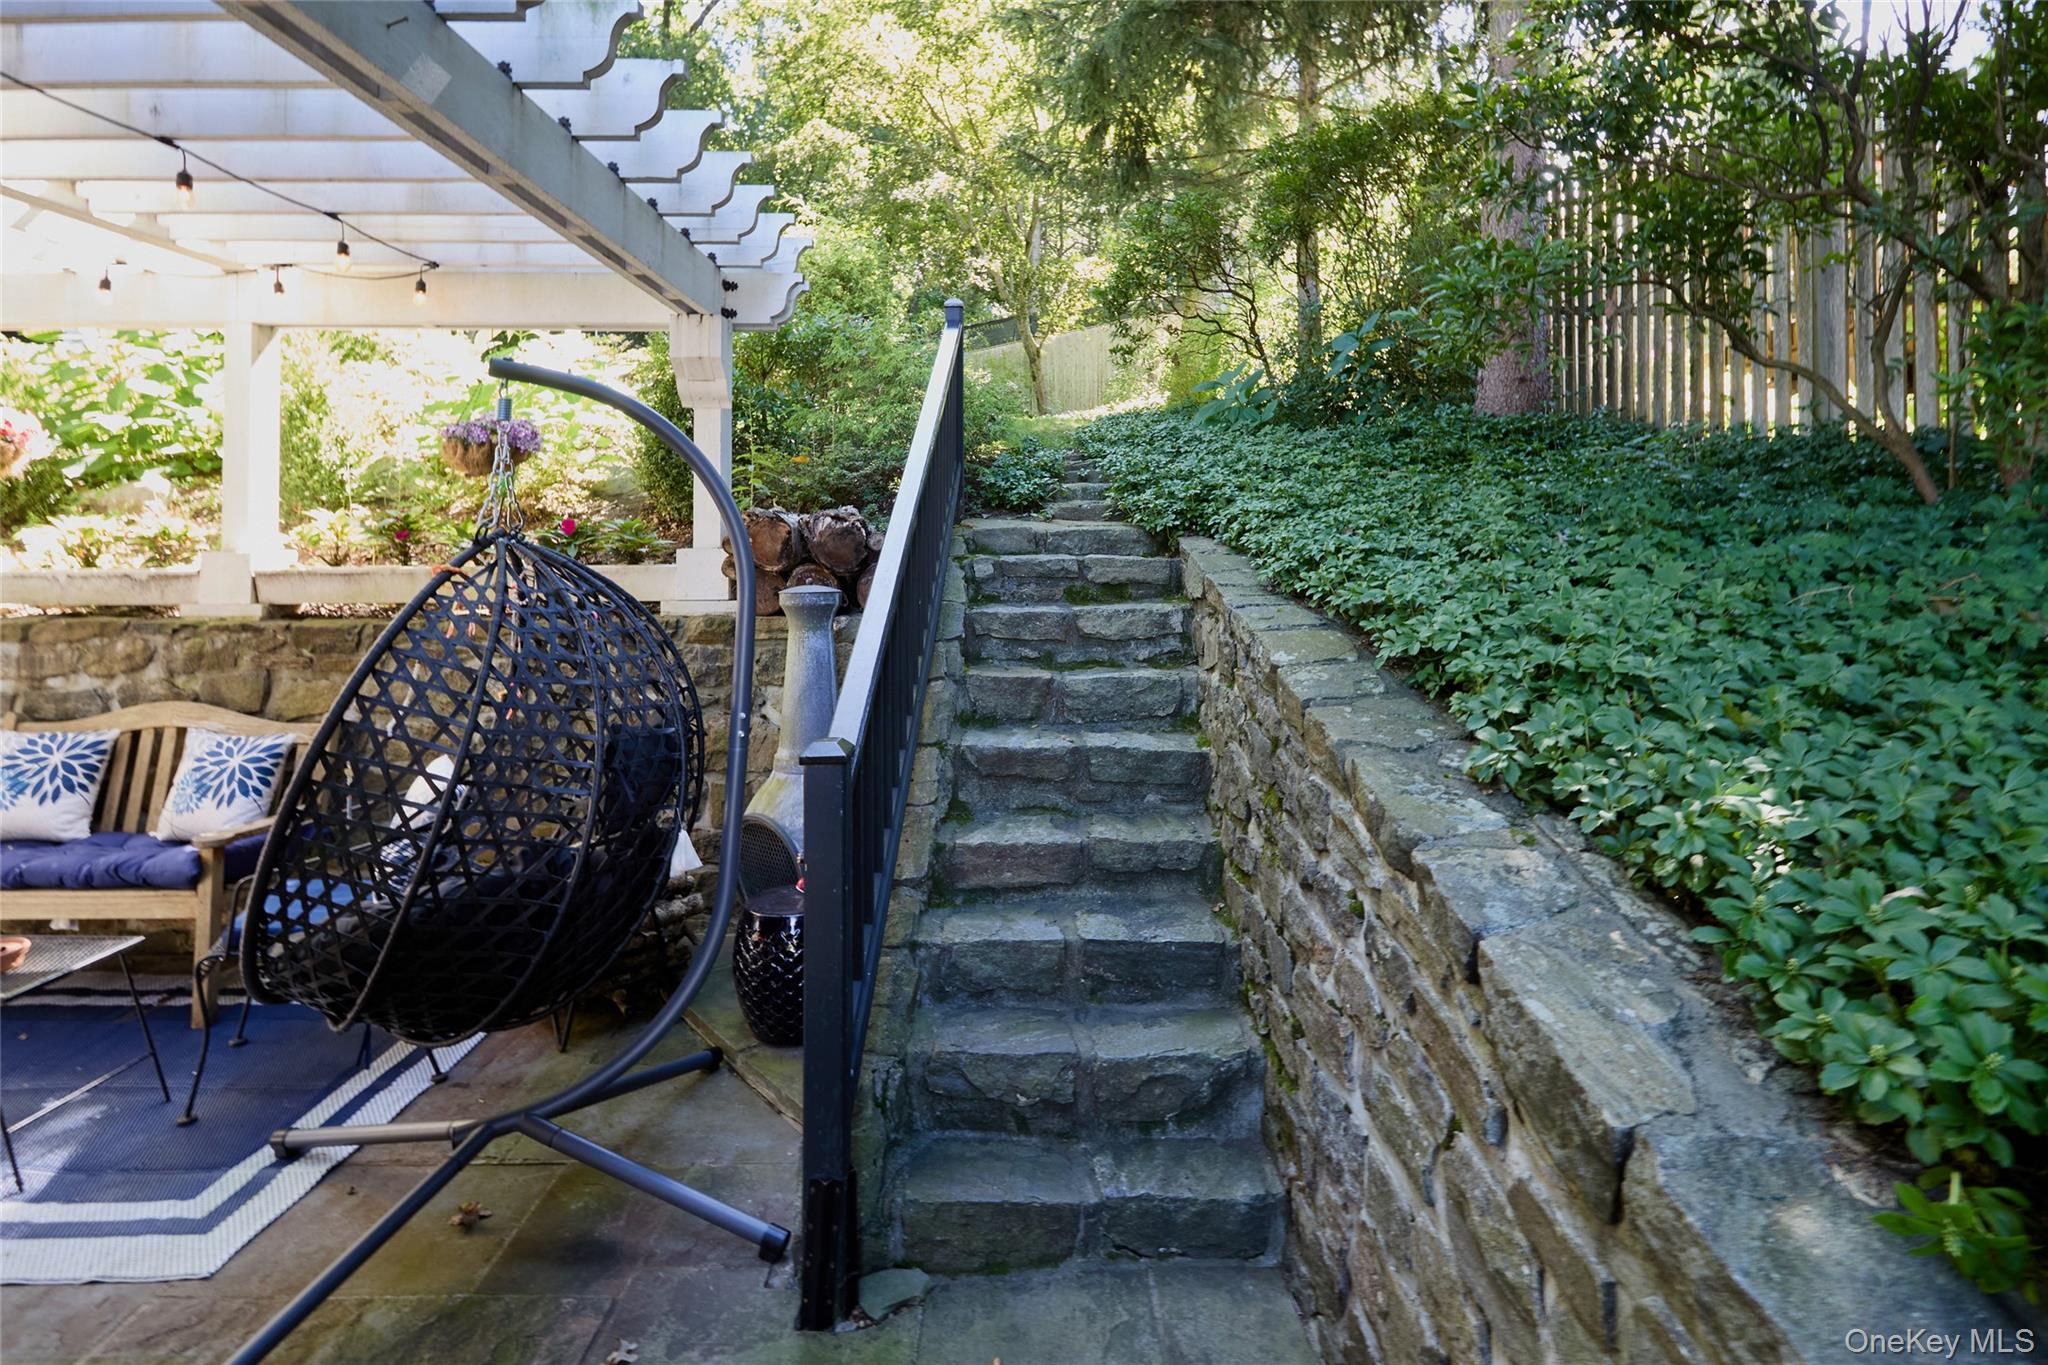
Furnished pergola patio with a hanging egg chair beside stone steps through a leafy garden.
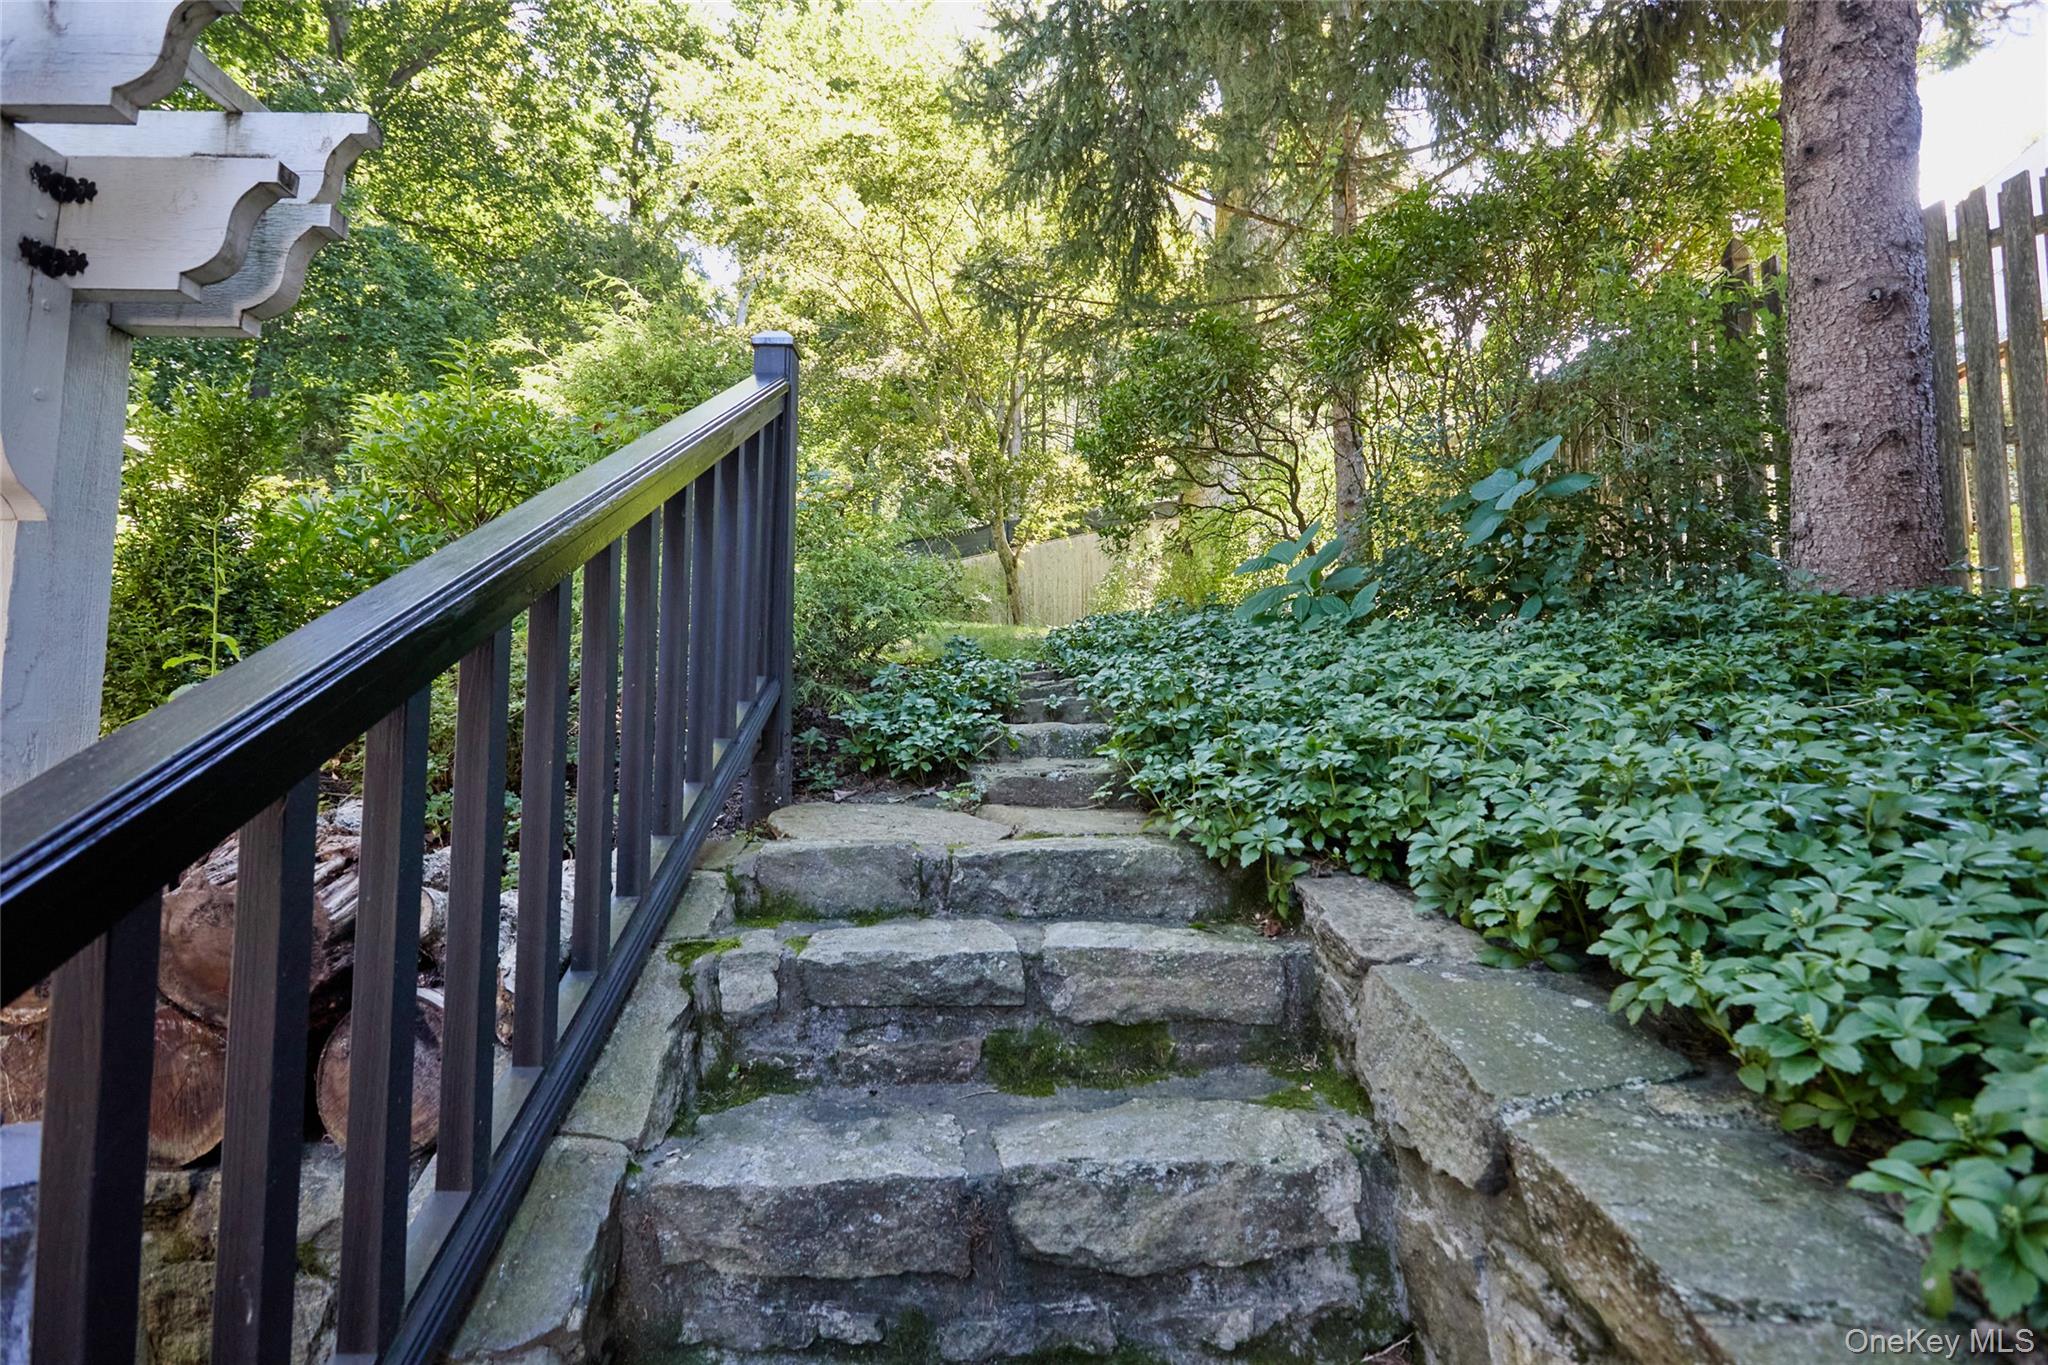
Stone steps with a dark railing wind through dense greenery beside the home.
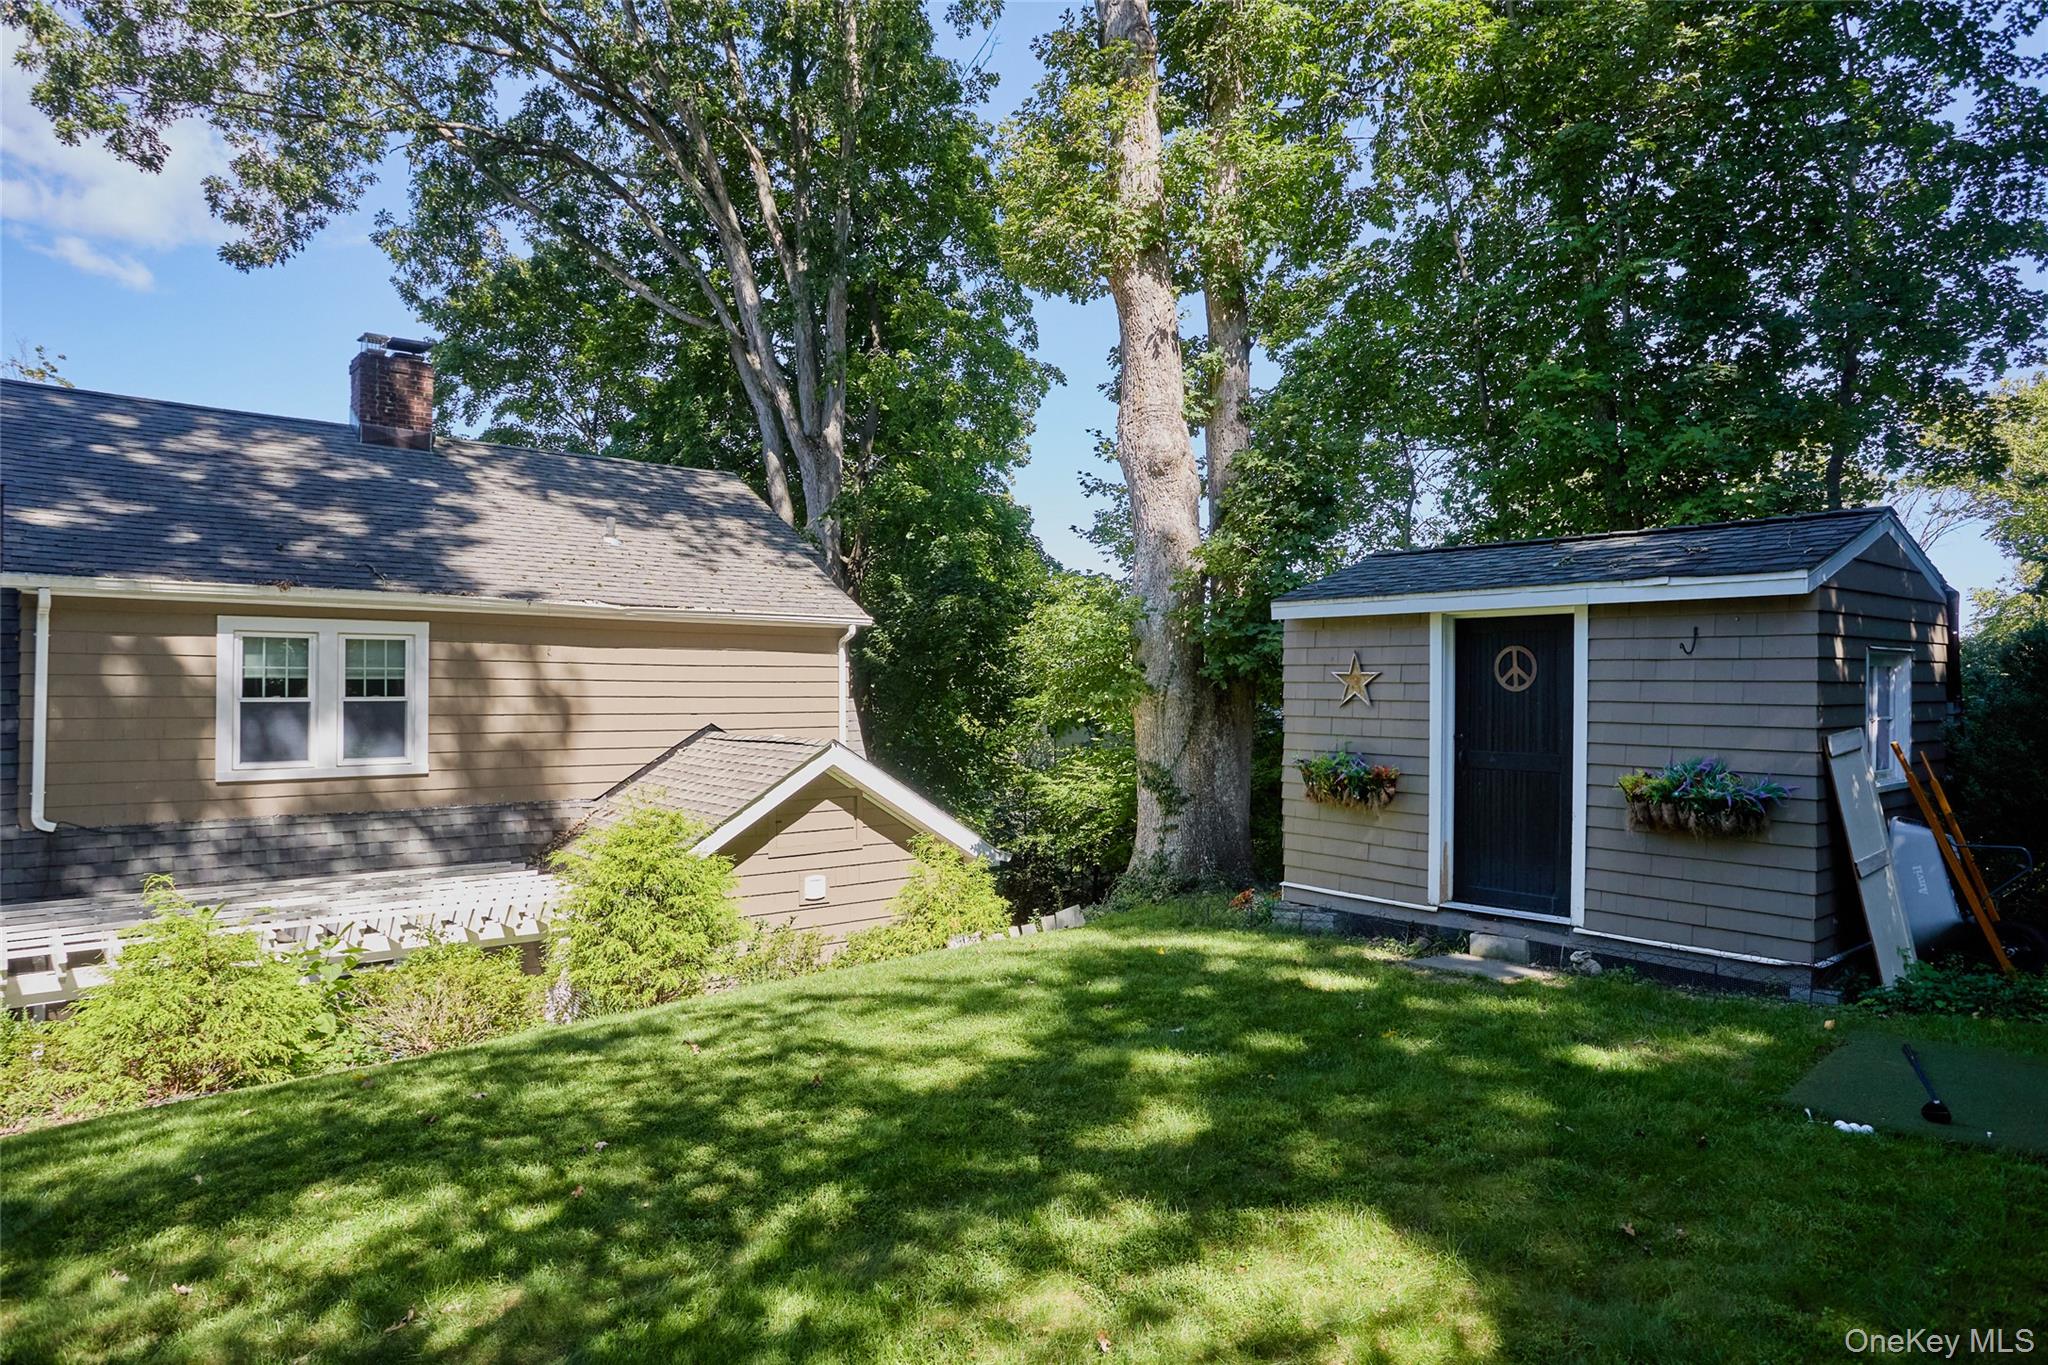
Tree-shaded lawn beside a brown house and gray shed with flower boxes.
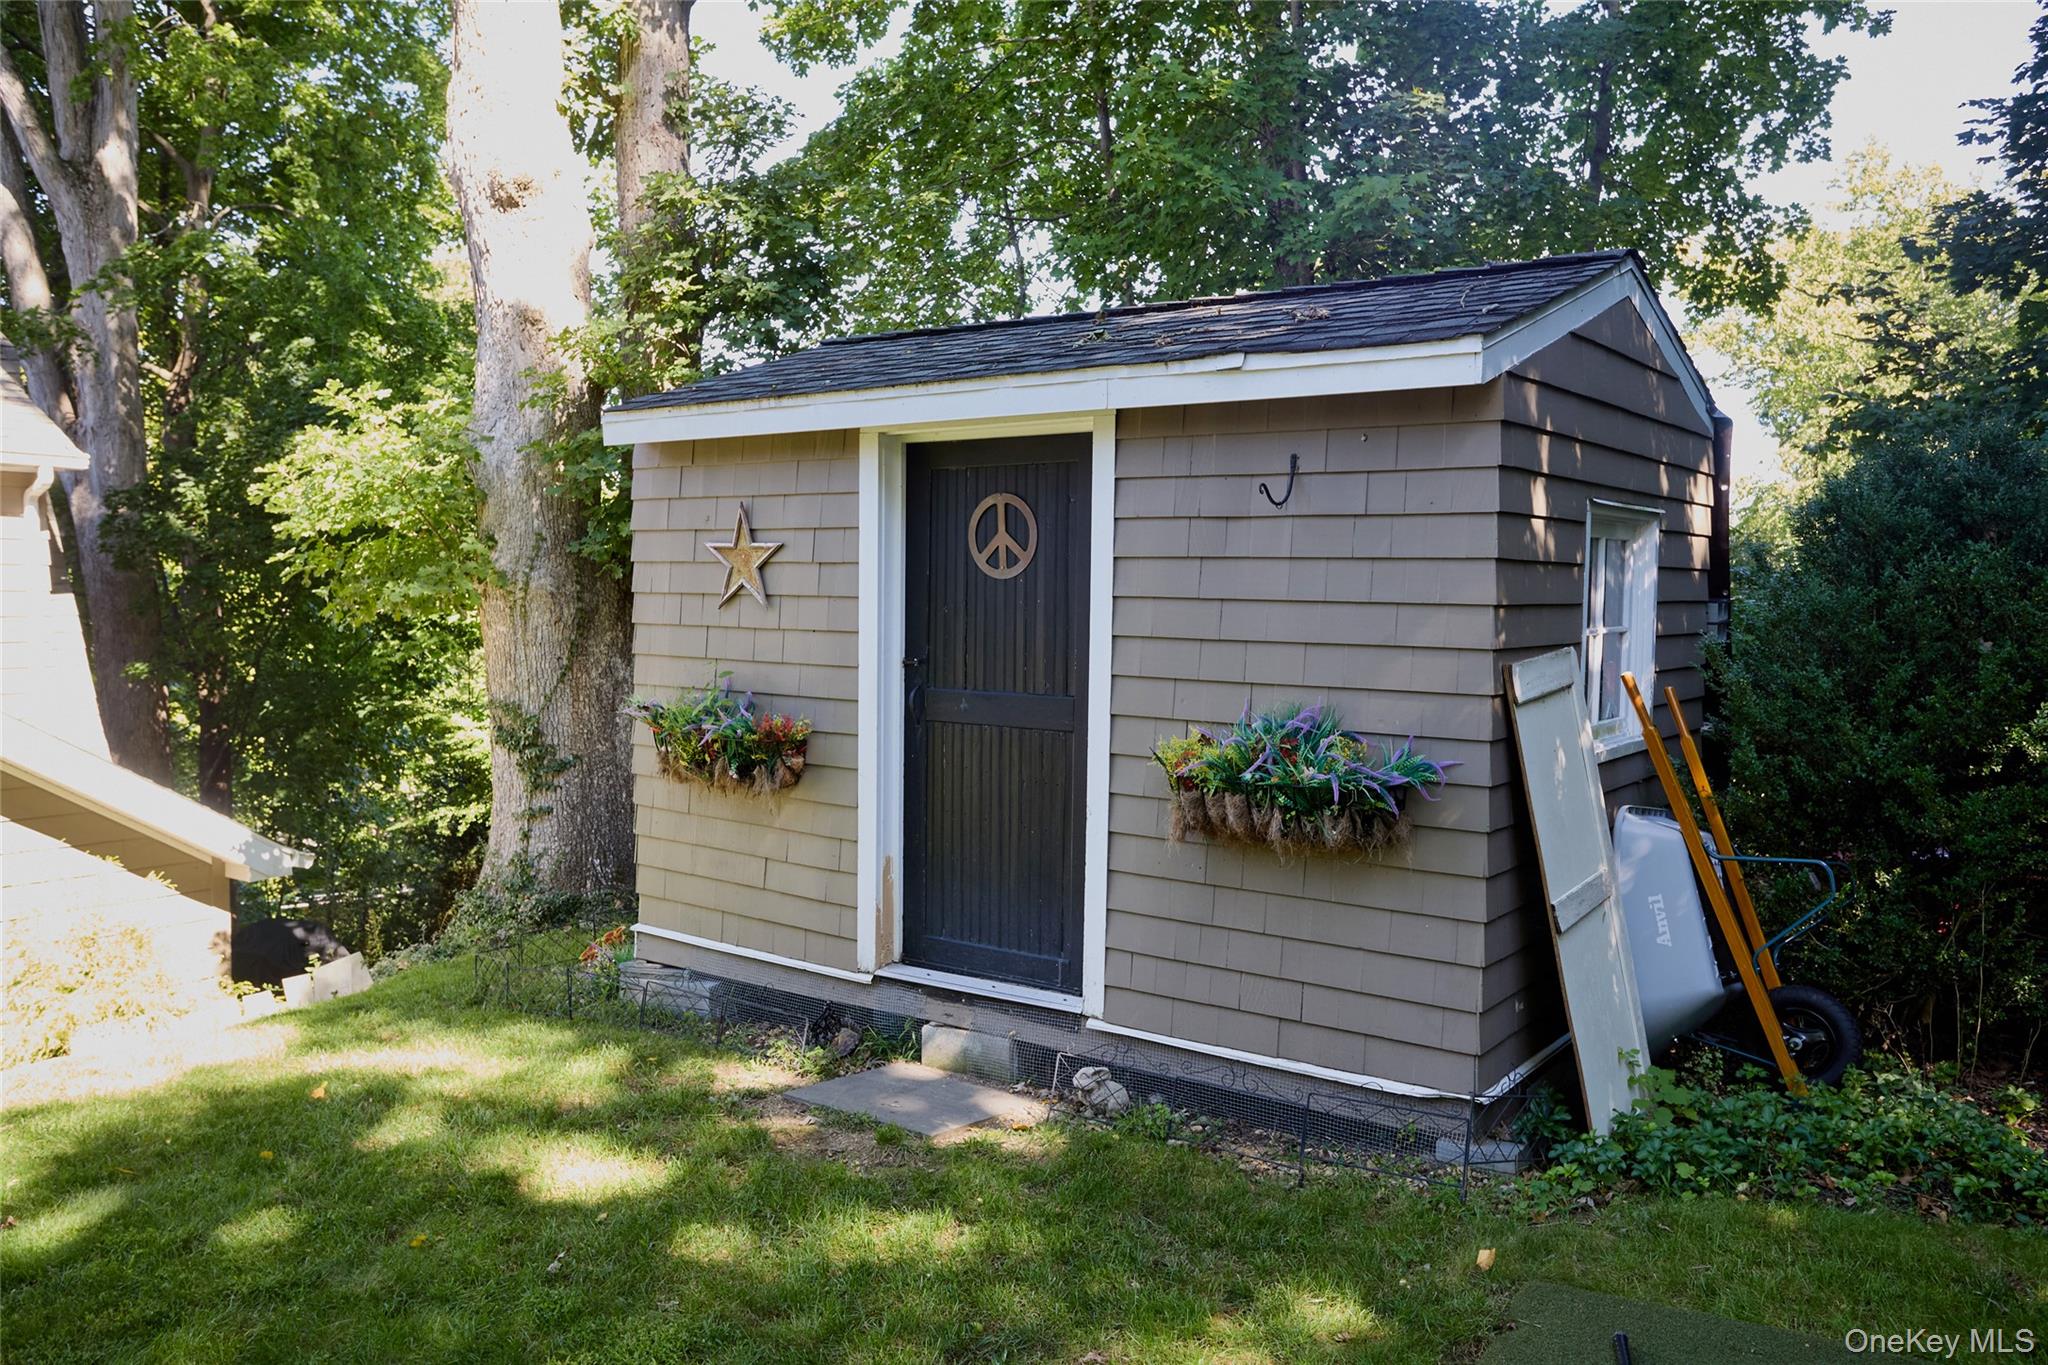
Gray-shingled shed with flower boxes and a peace-symbol door beneath mature trees.
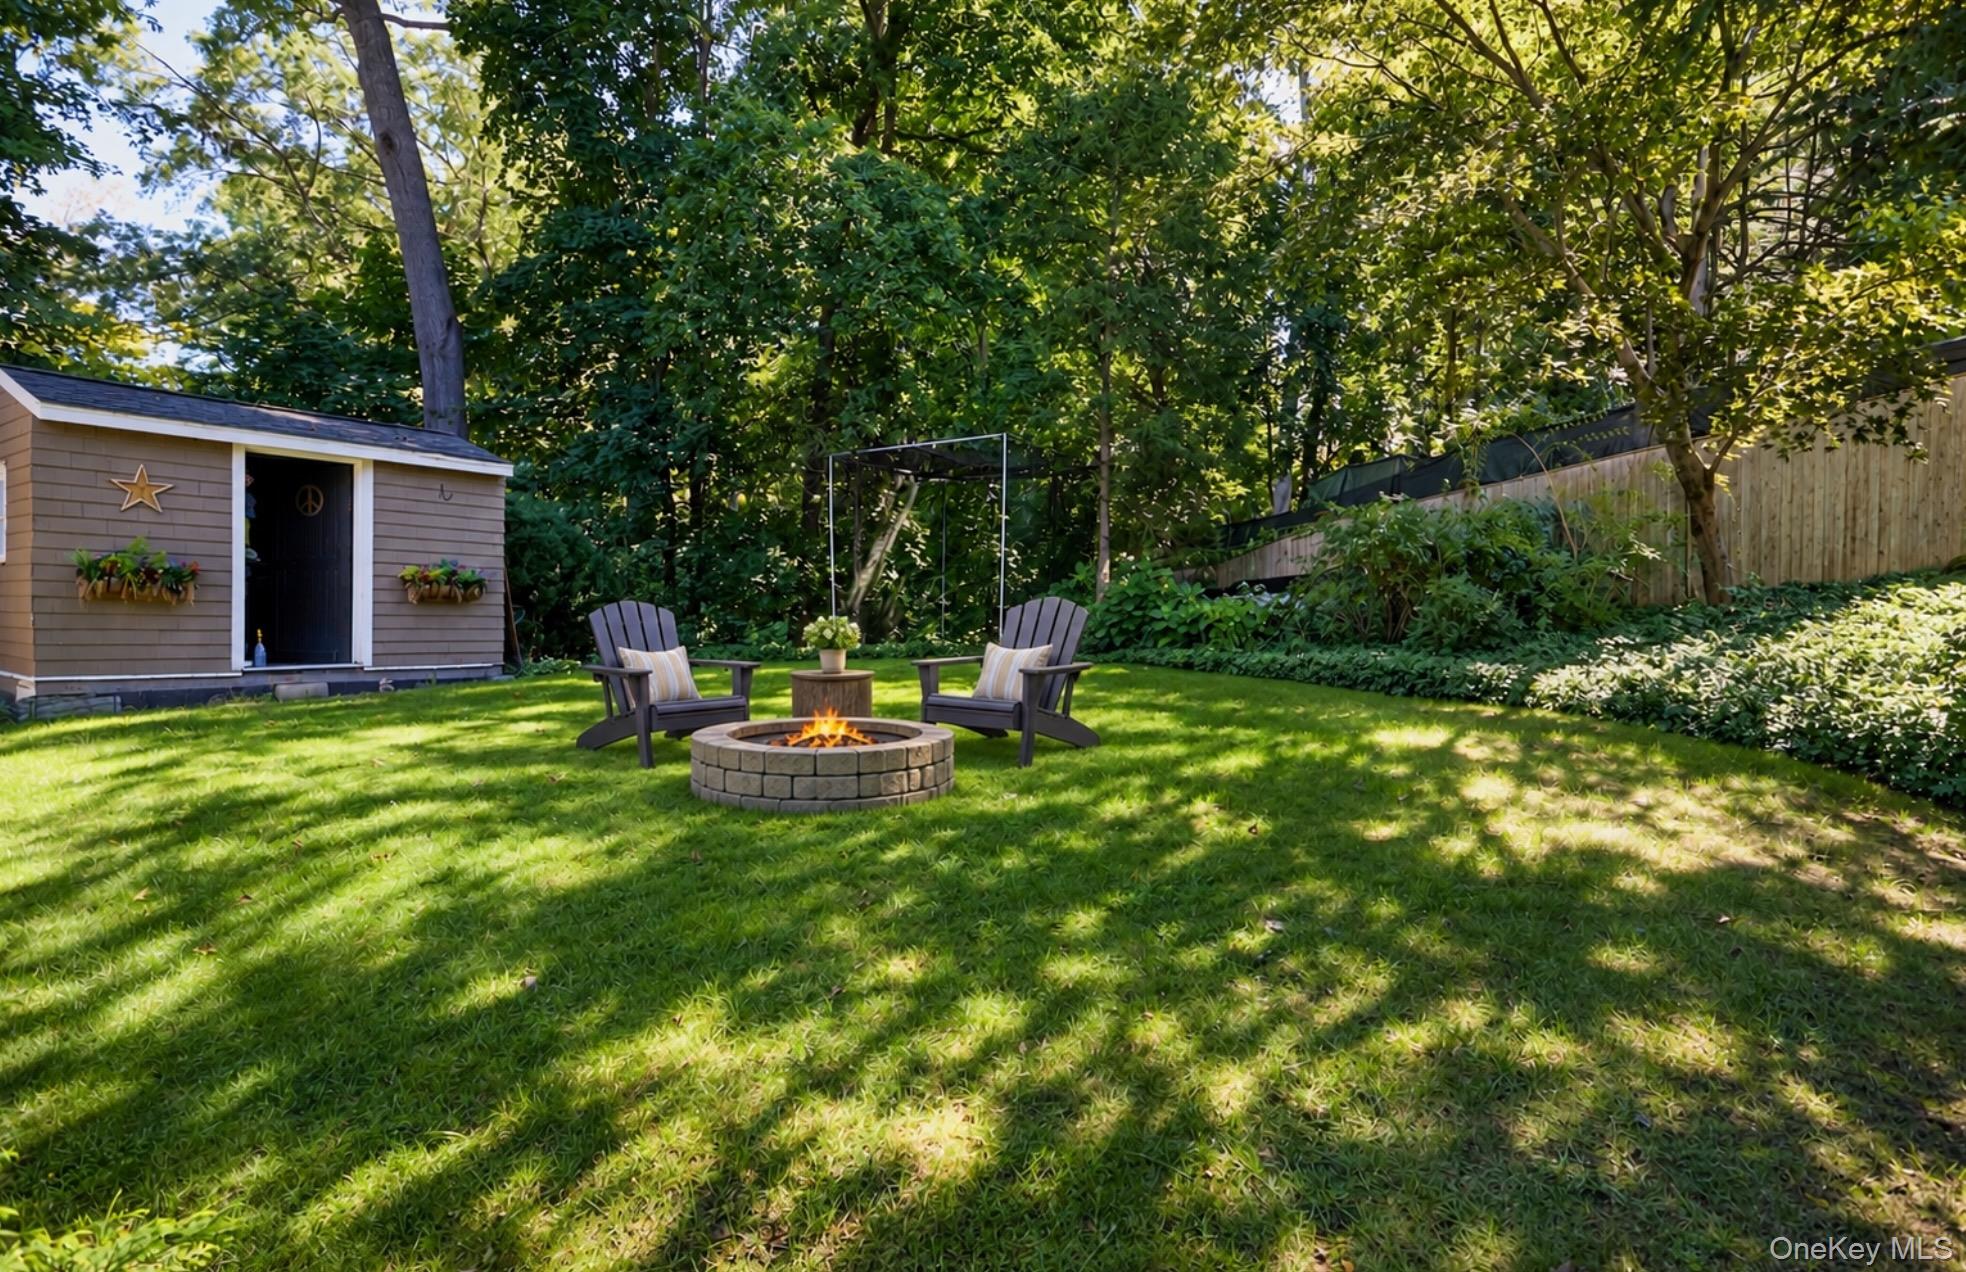
Backyard with a stone fire pit, Adirondack chairs, and a small flower-boxed shed.
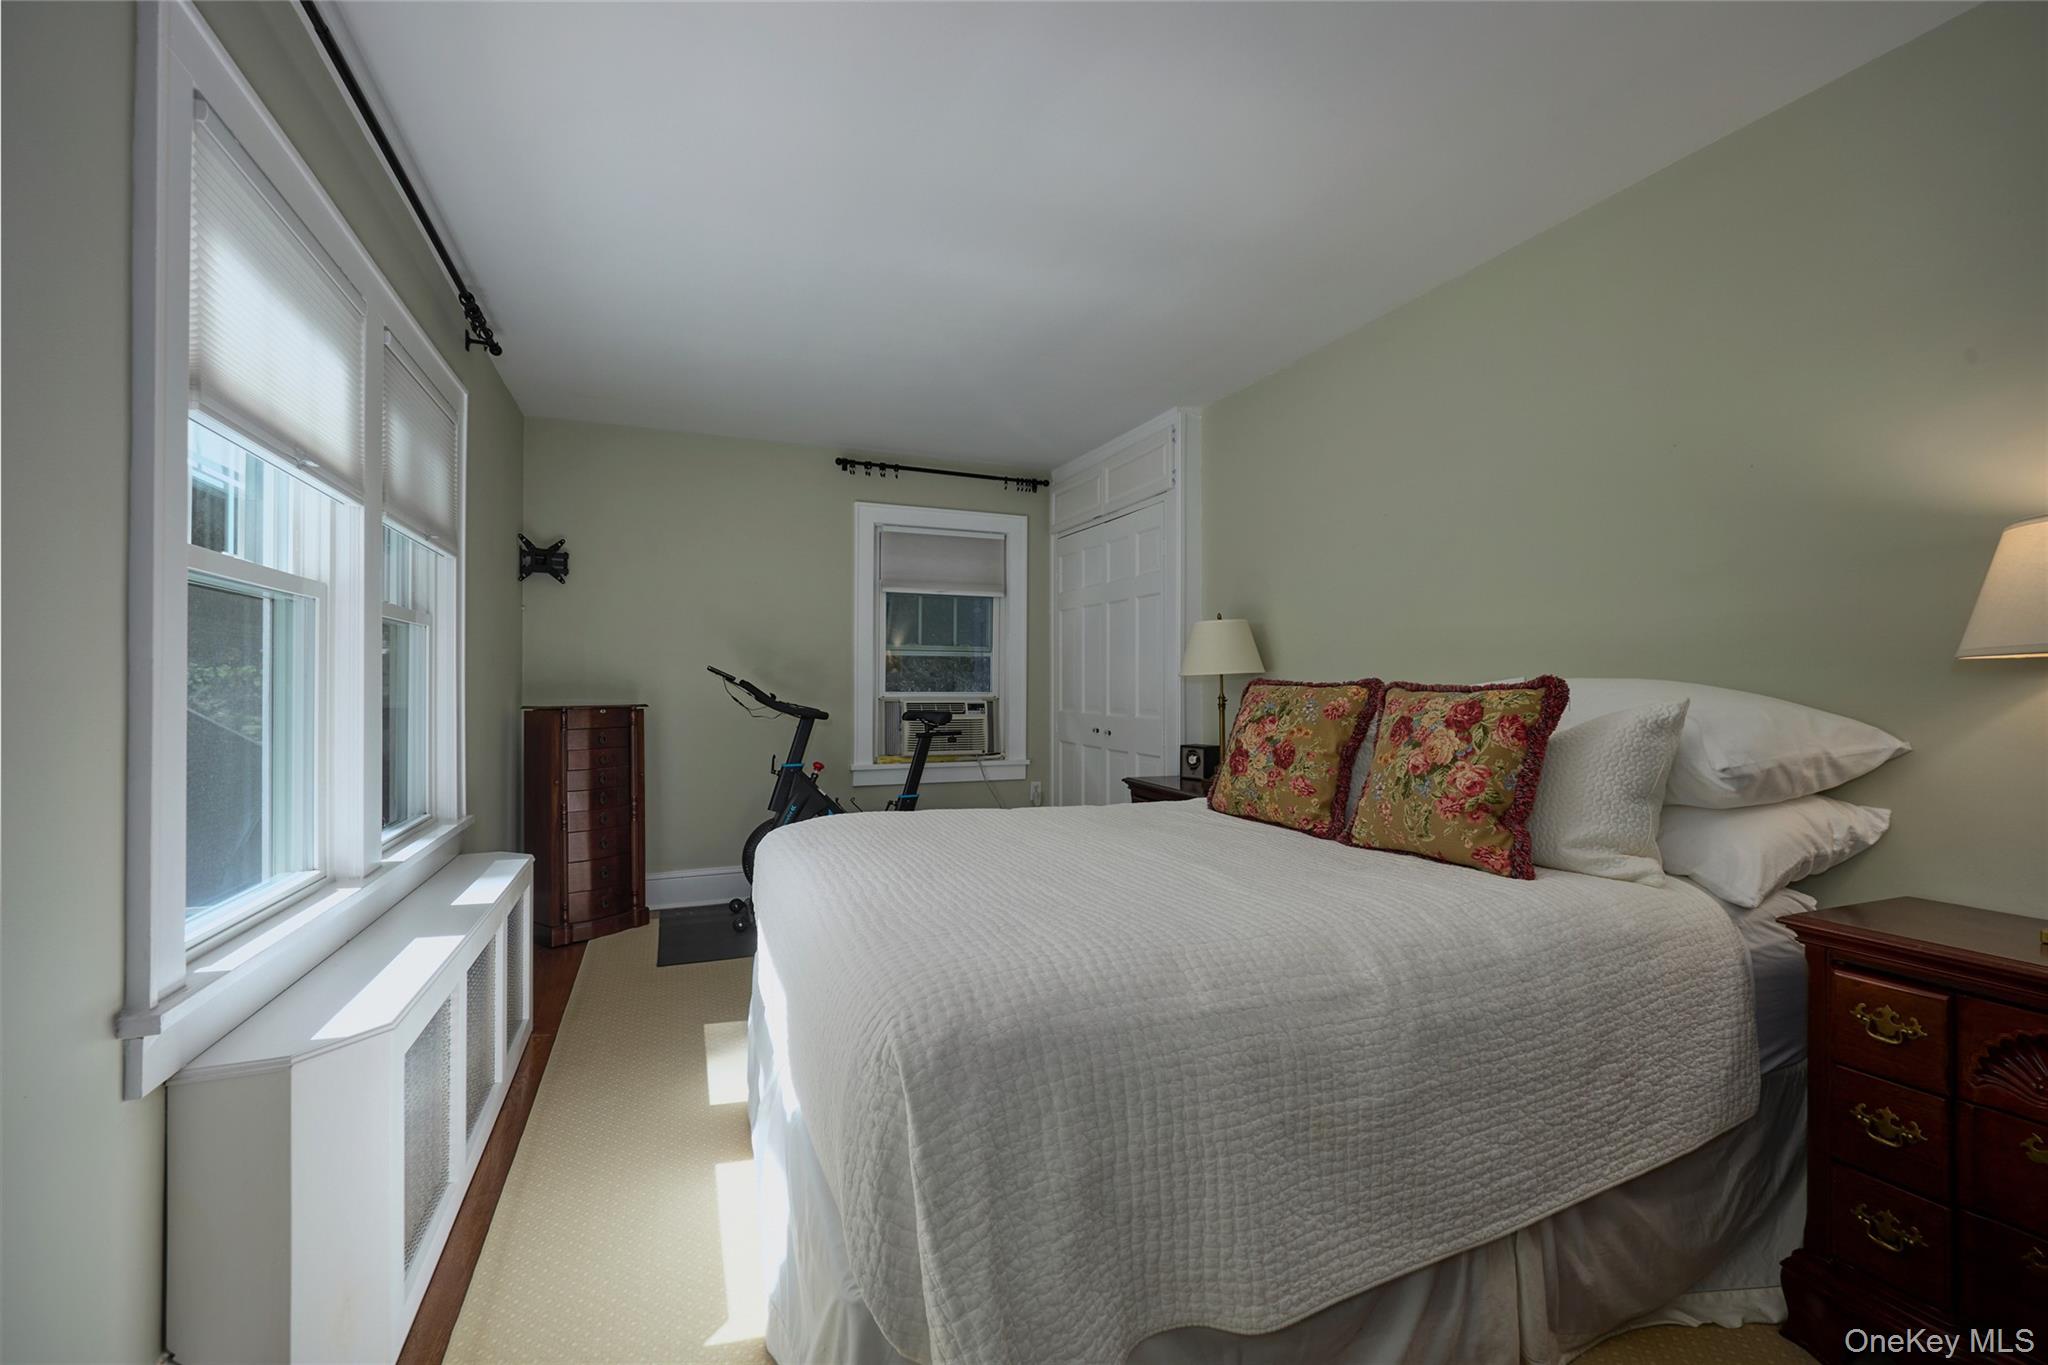
Furnished bedroom with a large white bed, tall windows, and an exercise bike.
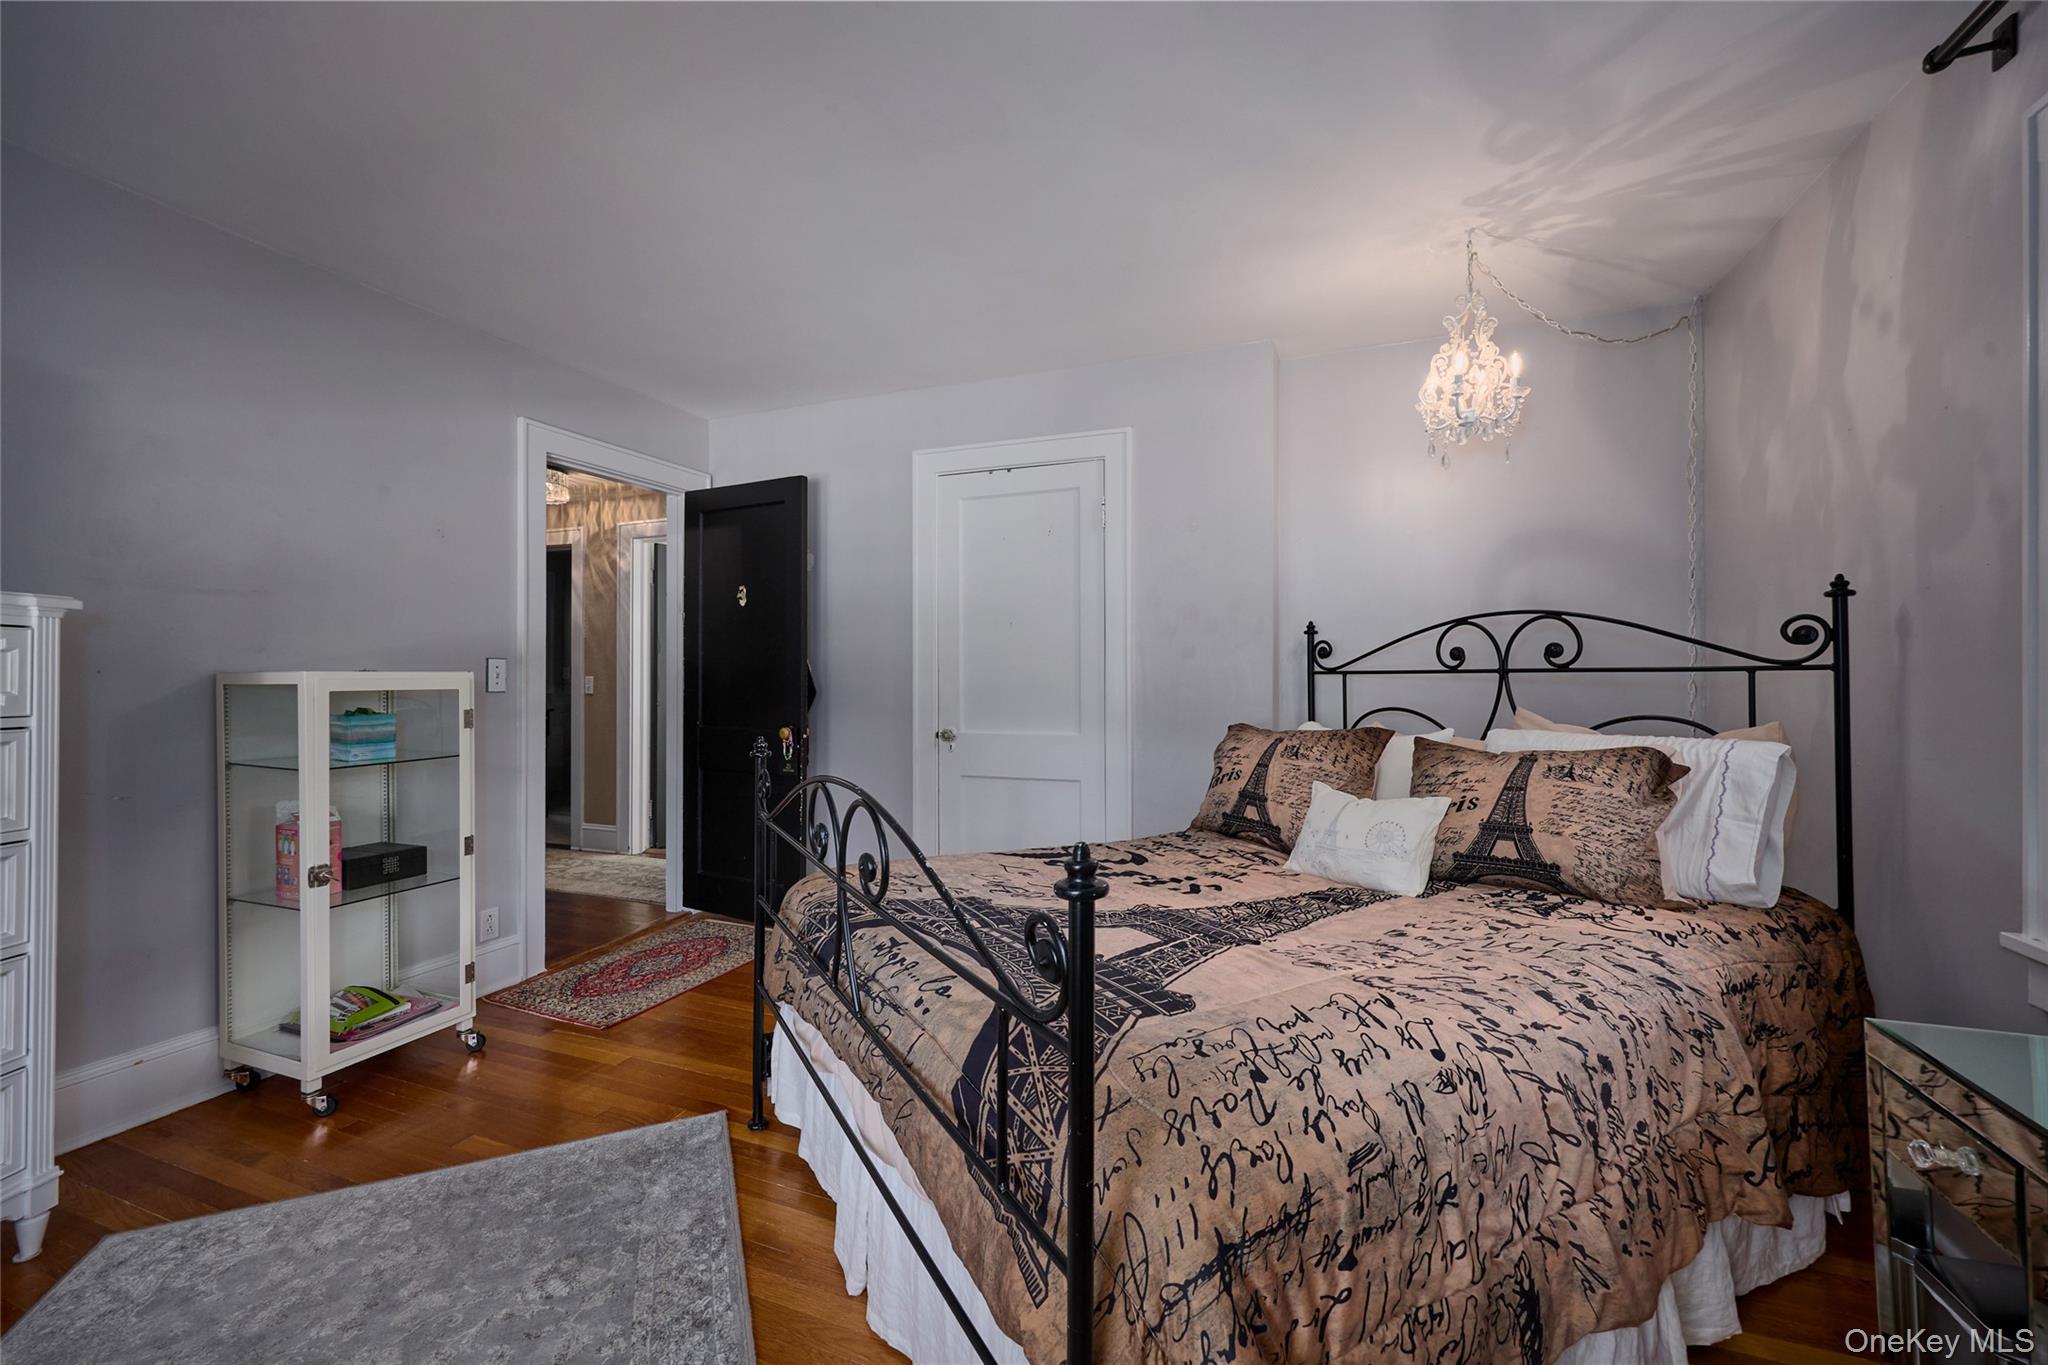
Bedroom with a wrought-iron bed, Paris-themed bedding, hardwood floors, and a hanging crystal chandelier.
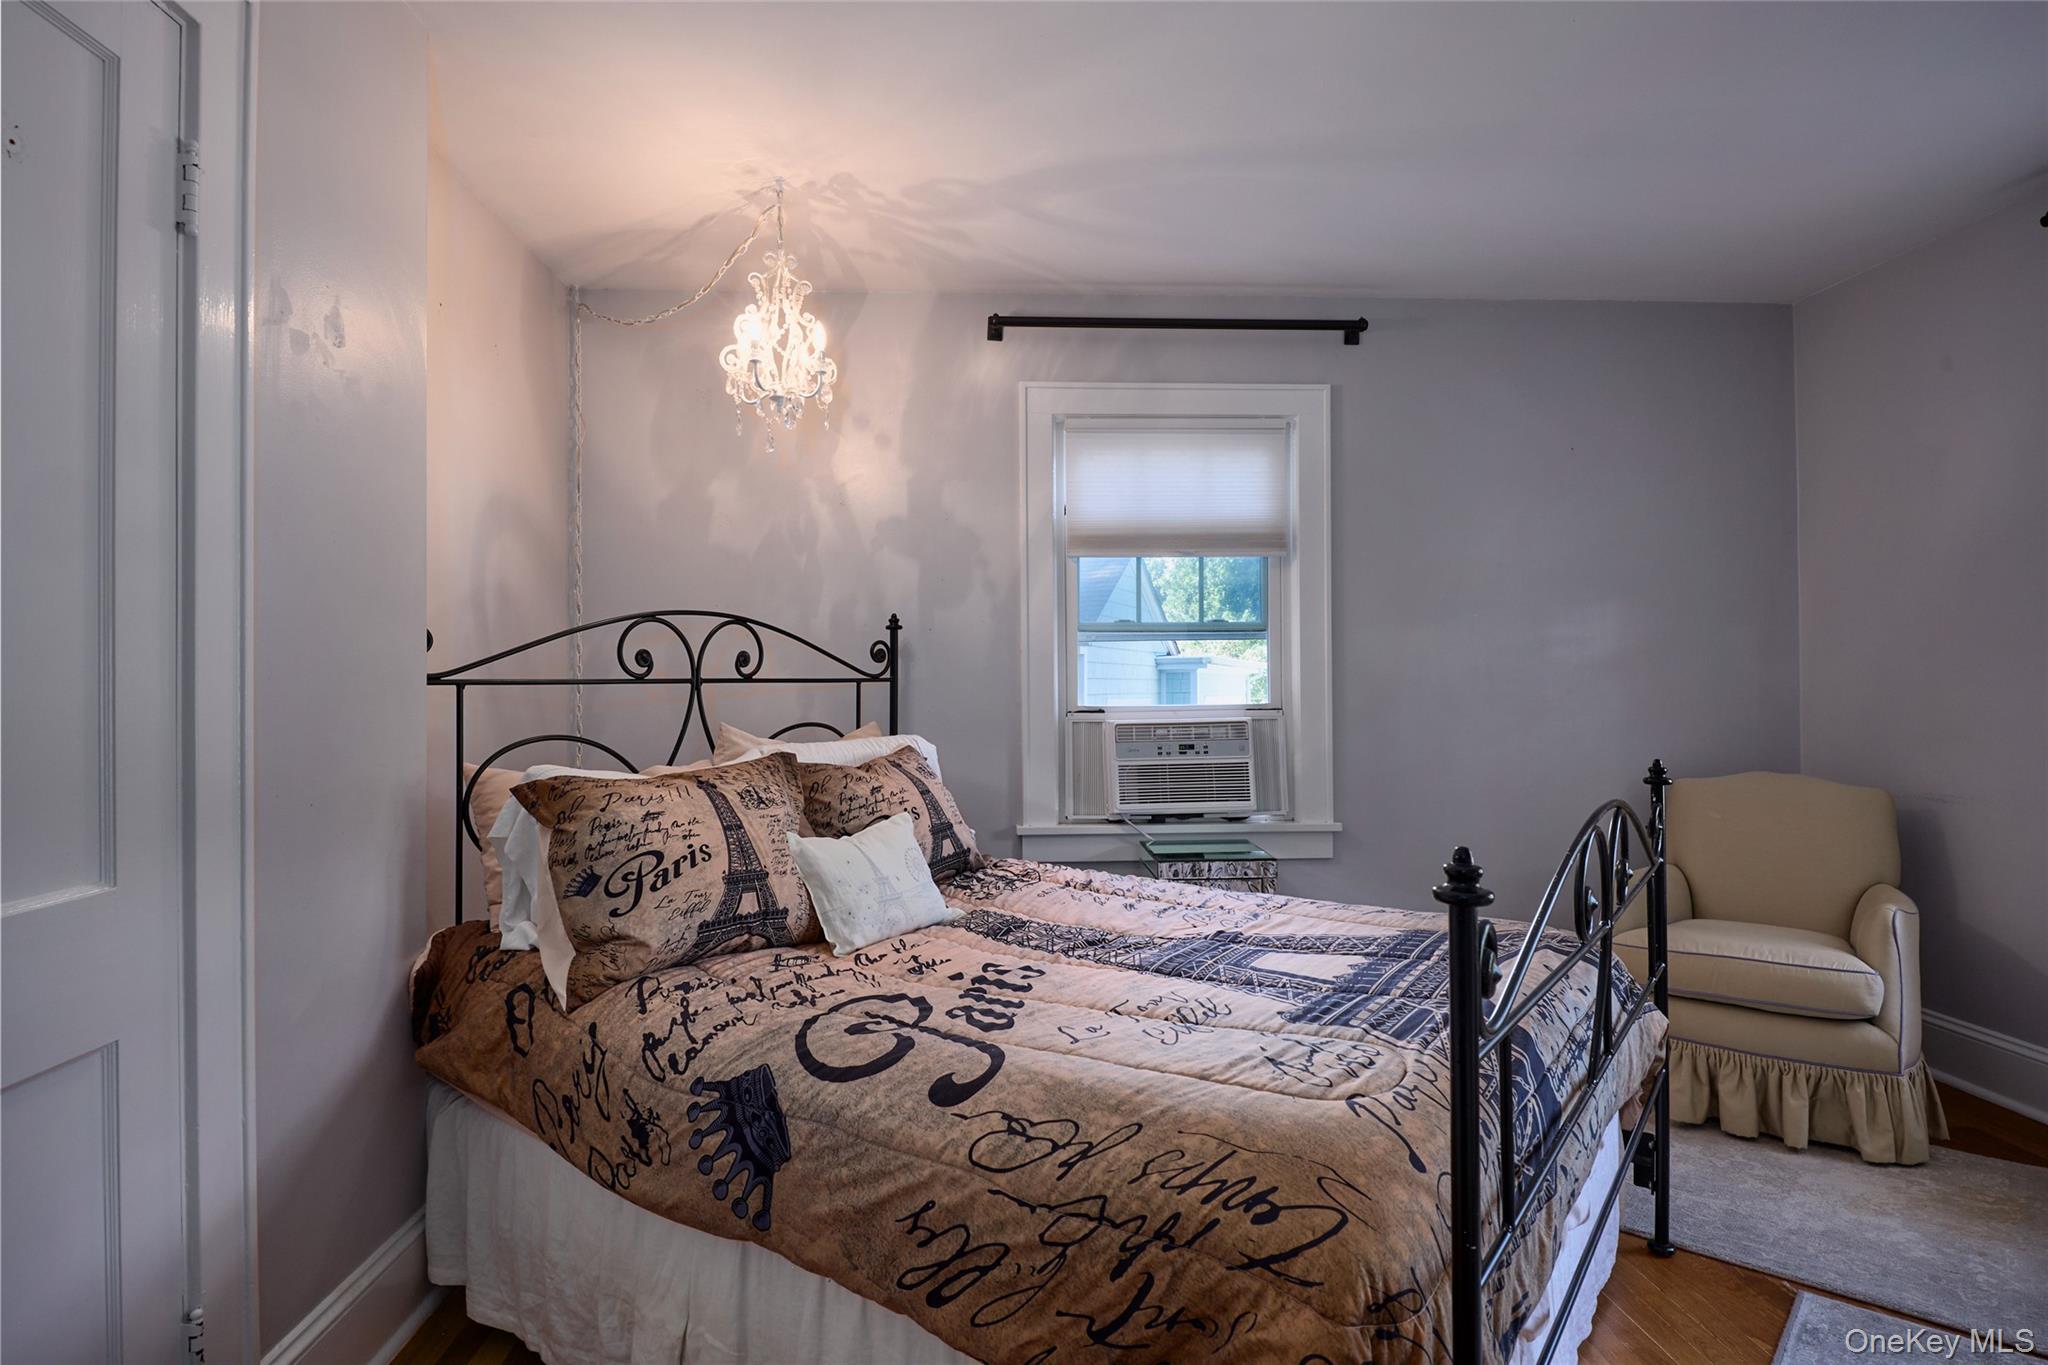
Bedroom with a black metal bed, Paris-themed bedding, crystal chandelier, and beige armchair.
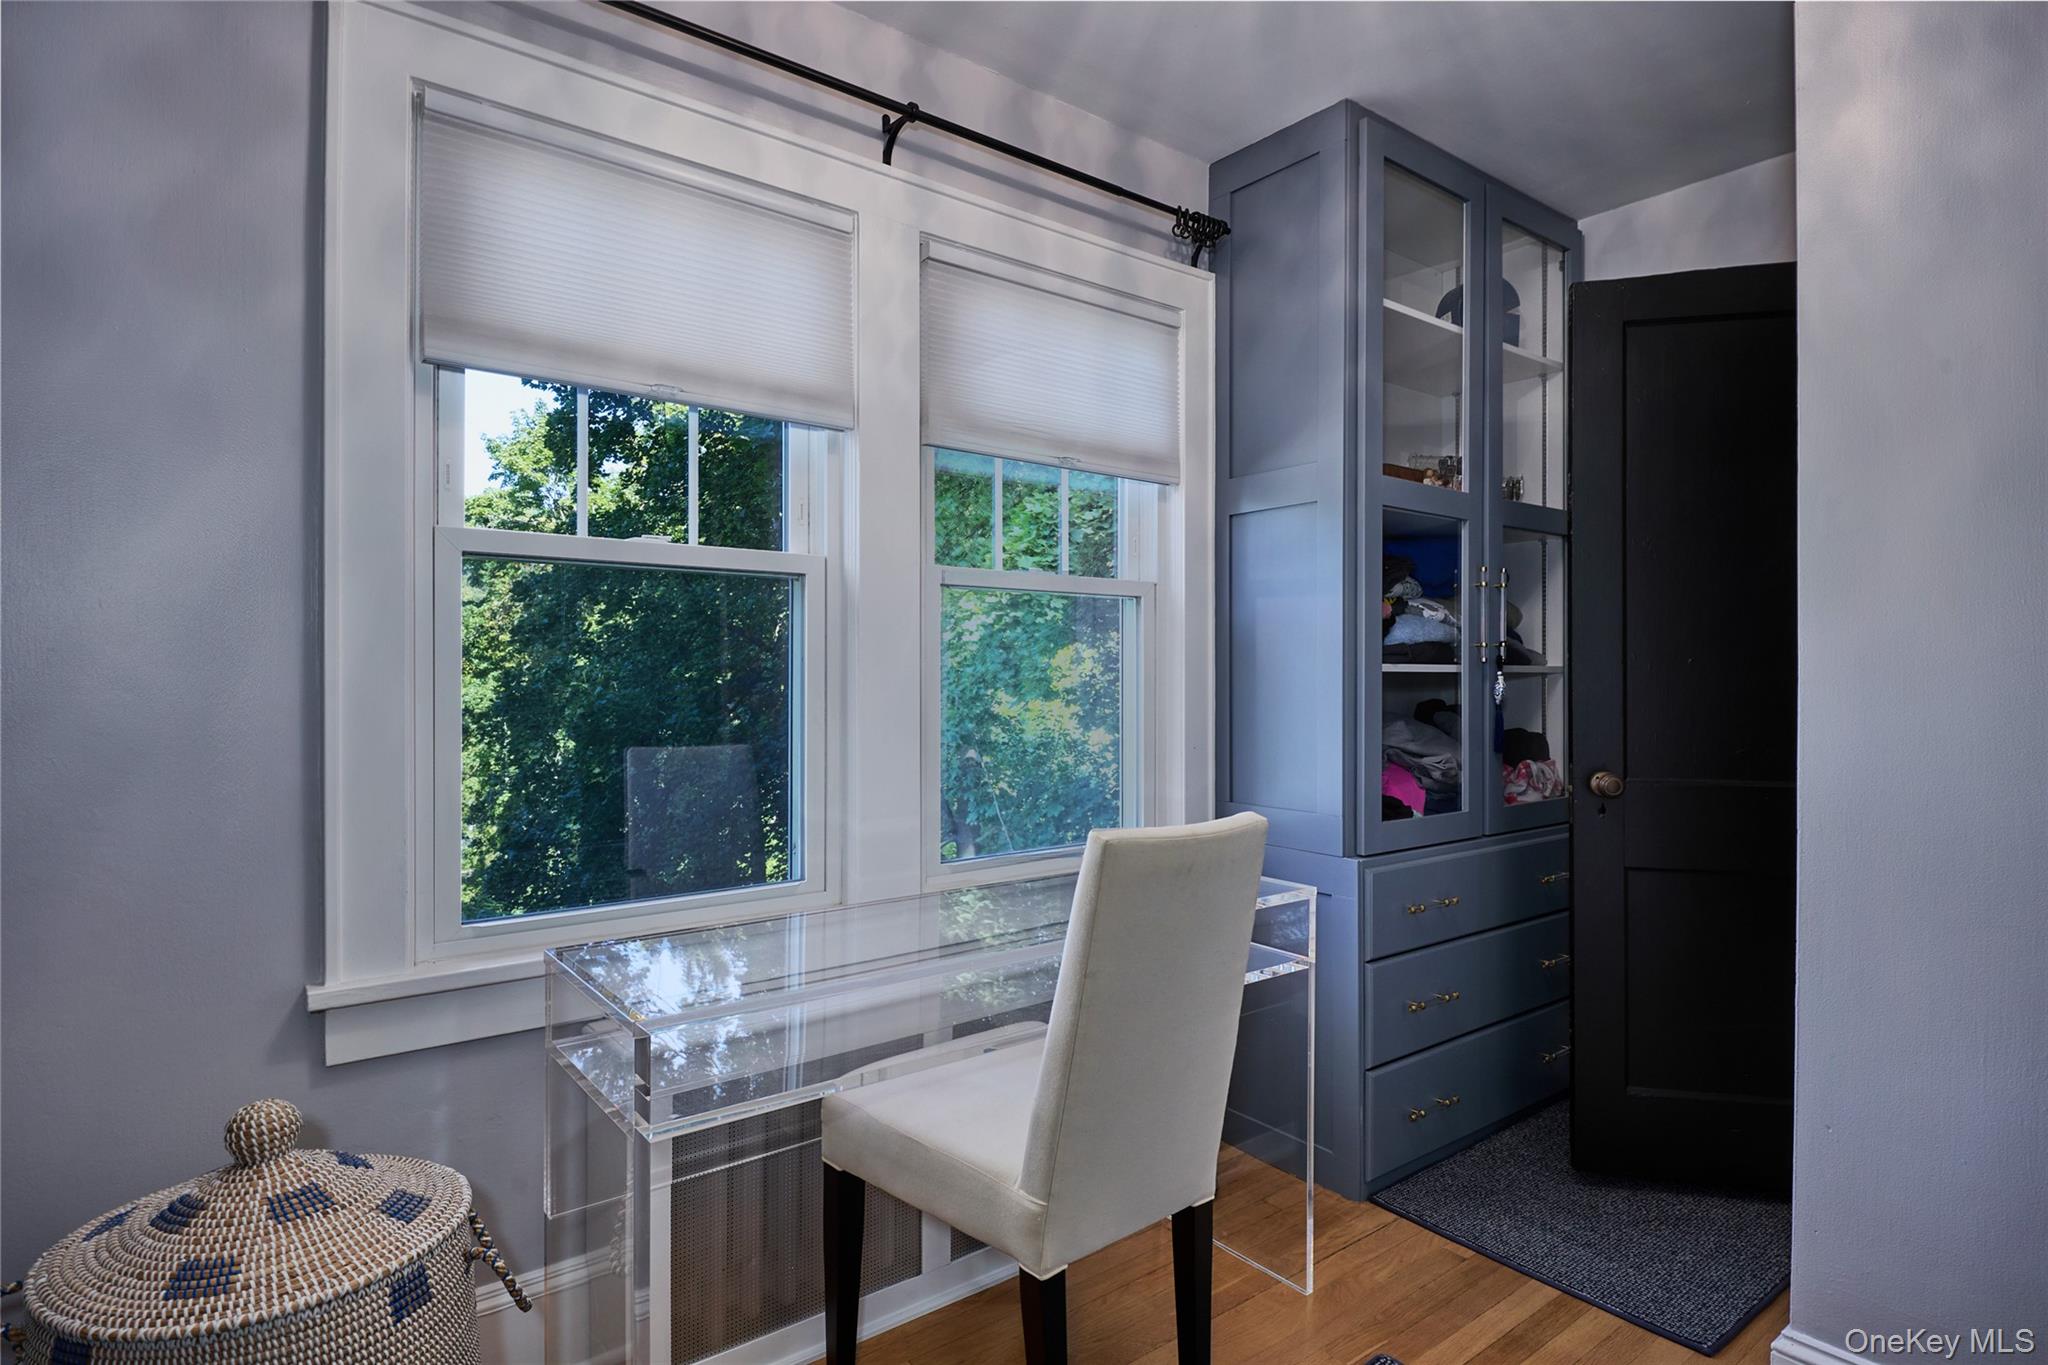
Furnished room with a clear desk, blue built-in cabinets, and windows overlooking trees.
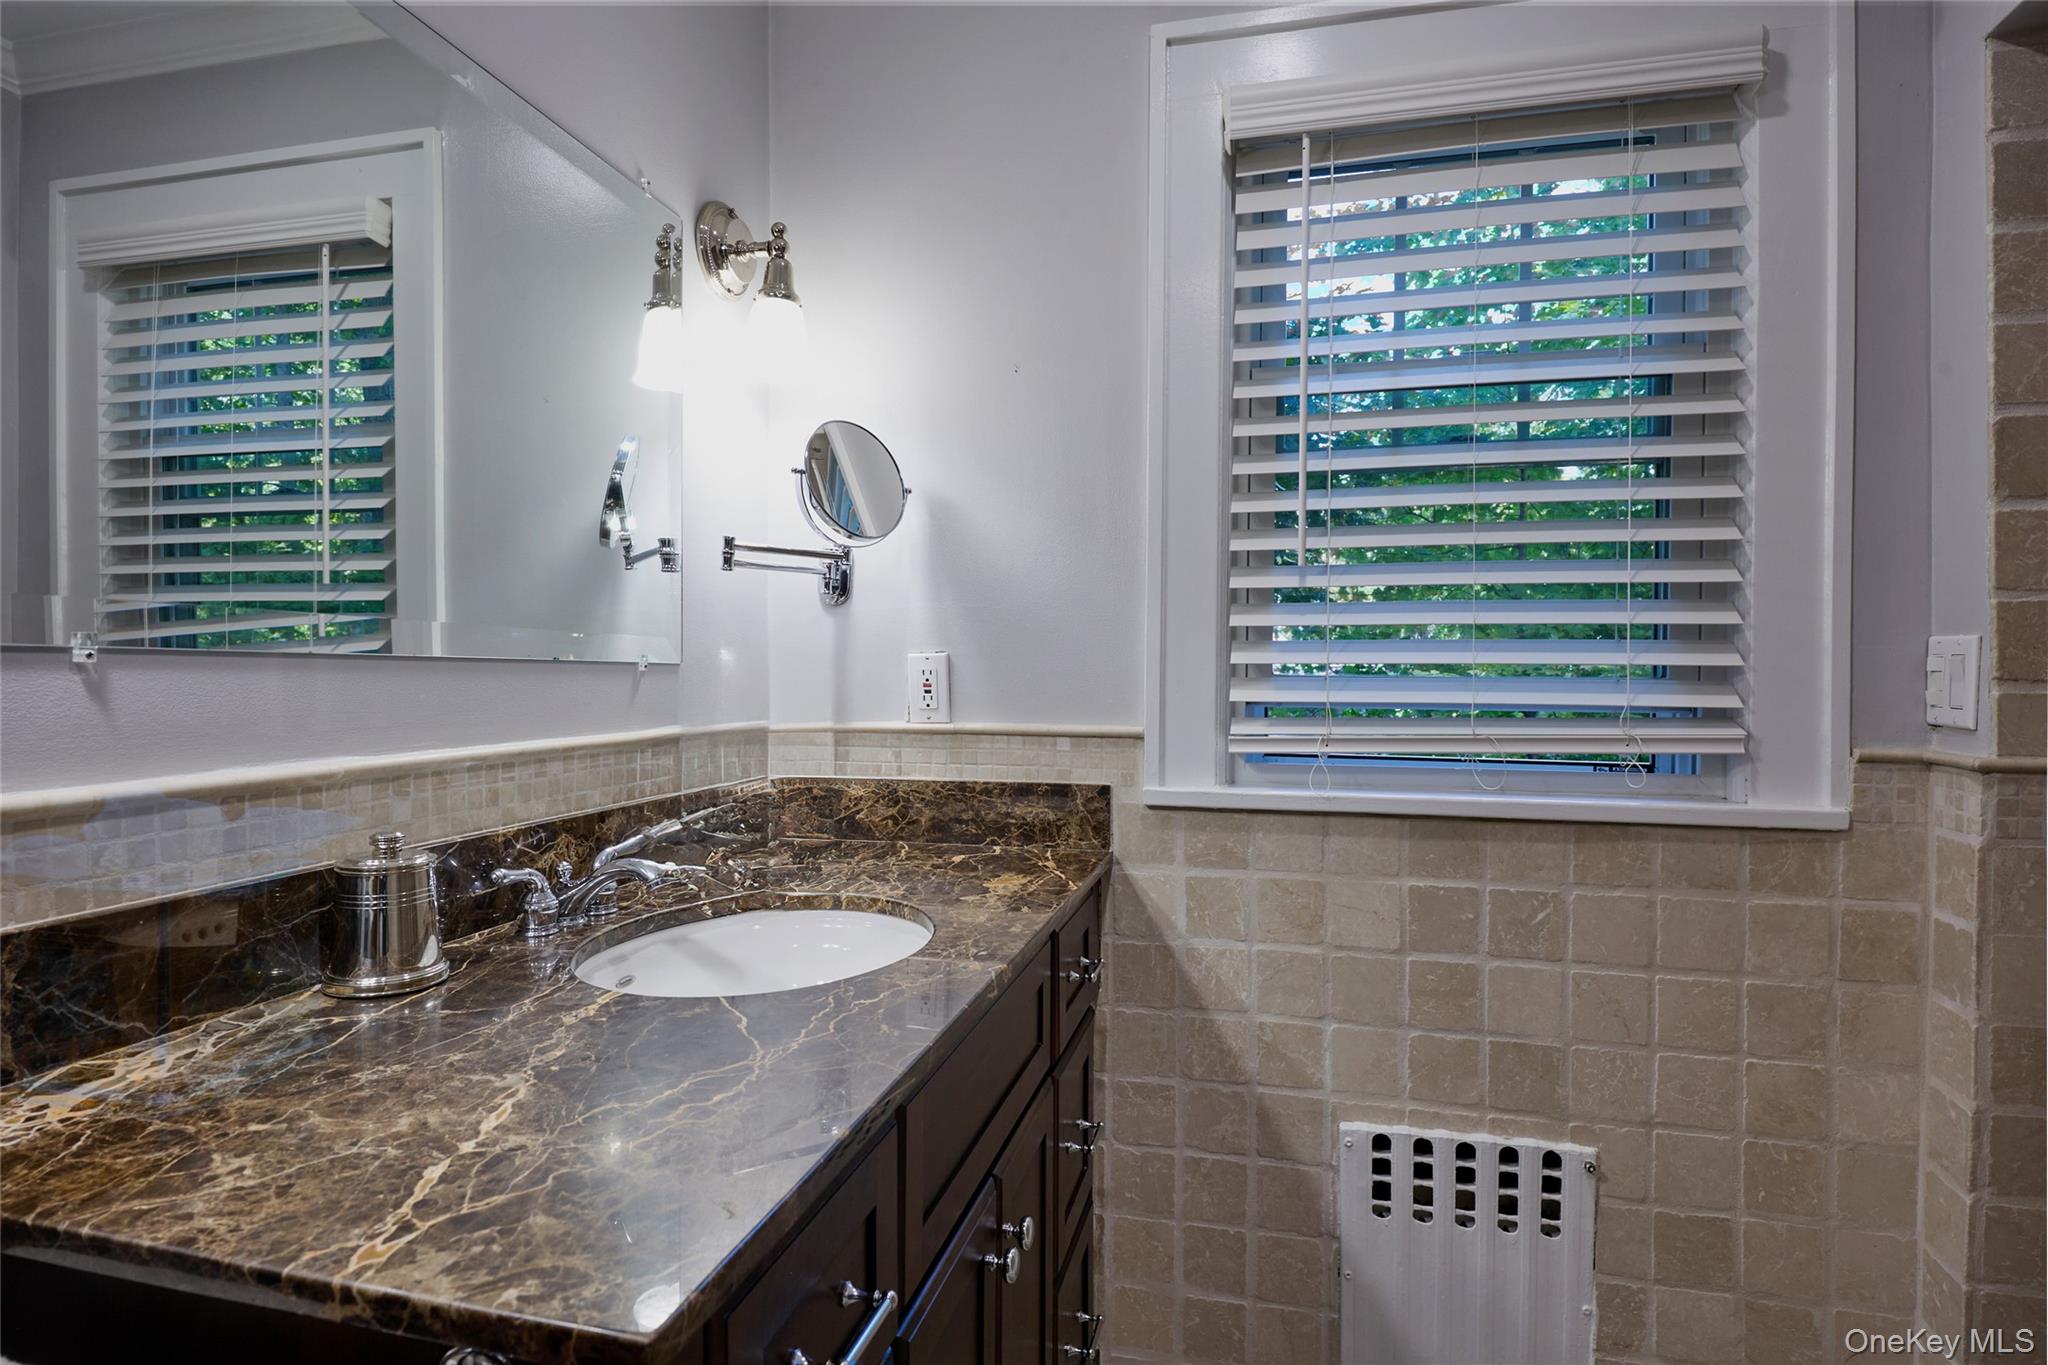
Bathroom with a veined marble vanity, inset sink, and window with white blinds.
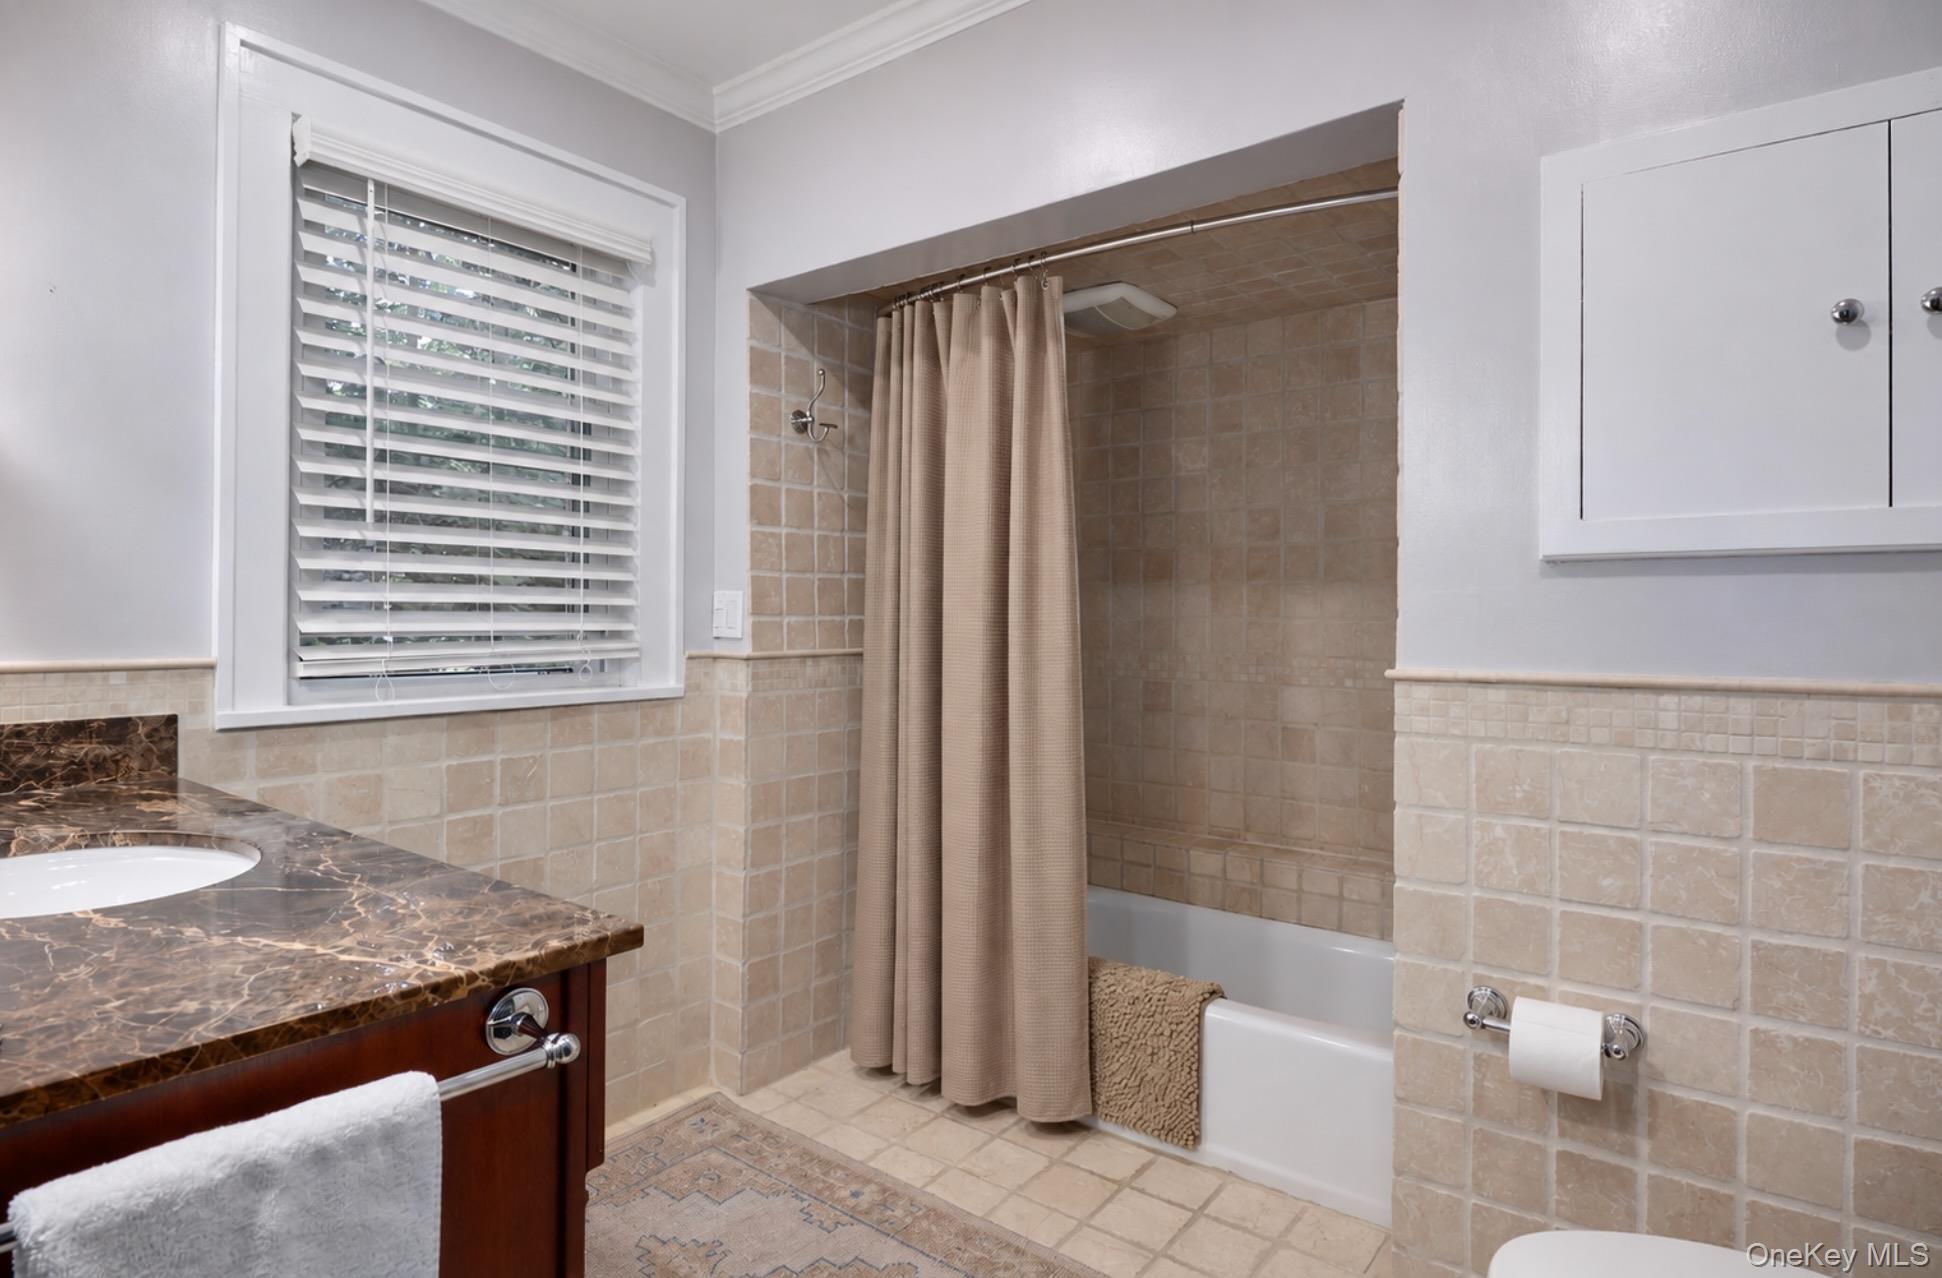
Bathroom with beige tiled tub and shower, marble-look vanity, and a window with white blinds.
SEE ALL PHOTOS
Aerial view of a gray two-story home surrounded by mature trees, with a broad lawn and curved driveway.
Gray multi-level home with an attached garage, landscaped stone garden beds, and an American flag.
Home entrance with white porch columns, blue shutters, an American flag, and landscaped steps.
Entryway with an open dark front door, ornate wall mirror, and view of a flag on the porch.
Living room with a white fireplace, navy built-ins, blue leather armchairs, and shuttered windows.
Living room with a lit fireplace, tan sofa, and blue leather armchairs.
Dining nook with built-in bookshelves, a round table, two chairs, and shuttered windows overlooking trees.
Living room with plantation shutters, hardwood floors, blue armchairs, and a staircase.
Renovated kitchen with a large gray island, marble-patterned counters, stainless steel range, and garden doors.
Kitchen with a large marble island, glass-front cabinets, and stainless steel refrigerator.
White kitchen with glass-front cabinets, a long marble countertop, and a view into the dining room.
Kitchen with white cabinets and marble counters opening onto a covered patio with blue seating.
Dining room with blue walls, a round wooden table, patterned chairs, and a brass chandelier.
Furnished sitting room with a gray sofa and open doors to a garden patio.
Bathroom with a marble-tiled glass shower, pedestal sink, and window with blinds.
Furnished stone patio with a white pergola, blue-cushioned dining set, and flower baskets.
Furnished stone patio with blue outdoor seating, dining table, and colorful raised flower beds.
Outdoor patio seating with blue cushions and patterned pillows against a stone retaining wall.
Covered patio with blue-cushioned dining chairs, a pergola, ceiling fan, and stone garden wall.
Furnished pergola patio with a hanging egg chair beside stone steps through a leafy garden.
Stone steps with a dark railing wind through dense greenery beside the home.
Tree-shaded lawn beside a brown house and gray shed with flower boxes.
Gray-shingled shed with flower boxes and a peace-symbol door beneath mature trees.
Backyard with a stone fire pit, Adirondack chairs, and a small flower-boxed shed.
Furnished bedroom with a large white bed, tall windows, and an exercise bike.
Bedroom with a wrought-iron bed, Paris-themed bedding, hardwood floors, and a hanging crystal chandelier.
Bedroom with a black metal bed, Paris-themed bedding, crystal chandelier, and beige armchair.
Furnished room with a clear desk, blue built-in cabinets, and windows overlooking trees.
Bathroom with a veined marble vanity, inset sink, and window with white blinds.
Bathroom with beige tiled tub and shower, marble-look vanity, and a window with white blinds.
Courtesy of Houlihan Lawrence Inc., Jessica Cunningham Listing Contact: 914-232-5007 
Pending

22 Hillside Avenue

22 Hillside Avenue, Katonah, NY 10536

$999,000
Set in the heart of Katonah, 22 Hillside Avenue offers a wonderful combination of comfort, character and convenience within the award winning Katonah Lewisboro School District. The inviting main level features a bright living room and updated kitchen with stainless steel appliances, with easy access to both the dining room and patio for al fresco dining and gathering. The home has an easy flow for everyday living and entertaining, with beautiful hardwood floors throughout. Three bedrooms include one currently transformed into a beautifully designed dressing room with custom cabinetry, offering flexibility to suit your needs. Two full baths complete the living space. Additional highlights include a bright sunroom/office and a dedicated workshop/workspace, providing valuable additional space for projects or hobbies. Leave the car at home and head into town for the train, shops and restaurants, all just moments away. This is a rare opportunity to enjoy Katonah's distinctive combination of small town charm and everyday convenience, and one not to be missed!

Updates/upgrades include: 200 amp service (2020), all windows (minus sun room) replaced w/solid vinyl tilt in-window units and new storm doors at entrance & sun room (2020); house painted (2021); driveway paved (2026). Garage is currently being used as a workspace/workshop.

3
beds

2
baths

2,000 Sq.Ft. LIVING AREA

9,542 Sq.Ft. lot

Jessica Cunningham

Jessica Cunningham

Features & Amenities

Interior

  • total bedrooms3
  • Total bathrooms2
  • full bathrooms2
  • Laundry room In Basement
  • Flooring Tile, Wood
  • Fireplace Living Room
  • APPLIANCES Dishwasher, Gas Cooktop, Gas Range, Microwave, Oven, Stainless Steel Appliance(s)
  • other interior Features Eat-in Kitchen, Formal Dining, Kitchen Island, Stone Counters

Area & Lot

  • Status Pending
  • Living Area2,000 Sq.Ft.
  • Lot Area9,542 Sq.Ft.
  • MLS® ID1033118
  • TypeResidential
  • YEAR BUILT1930
  • NeighborhoodKatonah
  • Architecture StylesColonial
  • Elementary SchoolKatonah Elementary School
  • Middle SchoolJohn Jay Middle School
  • High SchoolJohn Jay High School
  • School DistrictKatonah-Lewisboro

Exterior

  • water SourcePublic
  • utilitiesCable Connected, Electricity Connected
  • parkingDriveway
  • HEAT TYPENatural Gas
  • AIR CONDITIONINGWall/Window Unit(s)
  • sewerSeptic Tank
  • security FeaturesSmoke Detector(s), Video Cameras

Financial

  • Sales Price$999,000
  • Real Estate Tax $13,695/yr
Gray multi-level home with an attached garage, landscaped stone garden beds, and an American flag.

Schedule a Showing

I would love to show you this beautiful property. Please select your preferred date and time below. I will be in touch shortly to confirm your appointment.

Schedule a Showing

I would love to show you this beautiful property. Please select your preferred date and time below. I will be in touch shortly to confirm your appointment.

Thank you for your interest in 22 Hillside Avenue, Katonah, NY 10536. We are reviewing your request and will be in touch shortly!

Mortgage Calculator

Estimate your monthly mortgage payment, including the principal and interest, property taxes, and HOA. Adjust the values to generate a more accurate rate.

All estimates are provided for informational purposes only. Actual amounts may vary.
$0,000 Your Payment 20 15 65
$0,000 Your Payment

Katonah

Explore

Market Knowledge Matters

Local expertise and professional insight come together to help clients understand options, evaluate opportunities, and make smart choices in an ever-changing marketplace.

Follow Me on Instagram